1233 Perry Bluff Dr, Wake Forest, NC 27587
- $1,285,000
- 4
- BD
- 5
- BA
- 3,989
- SqFt





Seller Representative LPT Realty, LLC
Buyer Representative
- Sold Price
- $1,285,000
- List Price
- $1,300,000
- Closing Date
- Oct 11, 2024
- Status
- CLOSED
- MLS#
- 10046837
- Bedrooms
- 4
- Bathrooms
- 5
- Full-baths
- 5
- Living Area
- 3,989
- Lot Size
- 30,492
- Subdivision
- Prescott Manor
- Year Built
- 2022
- Acres
- 0.70
Property Description
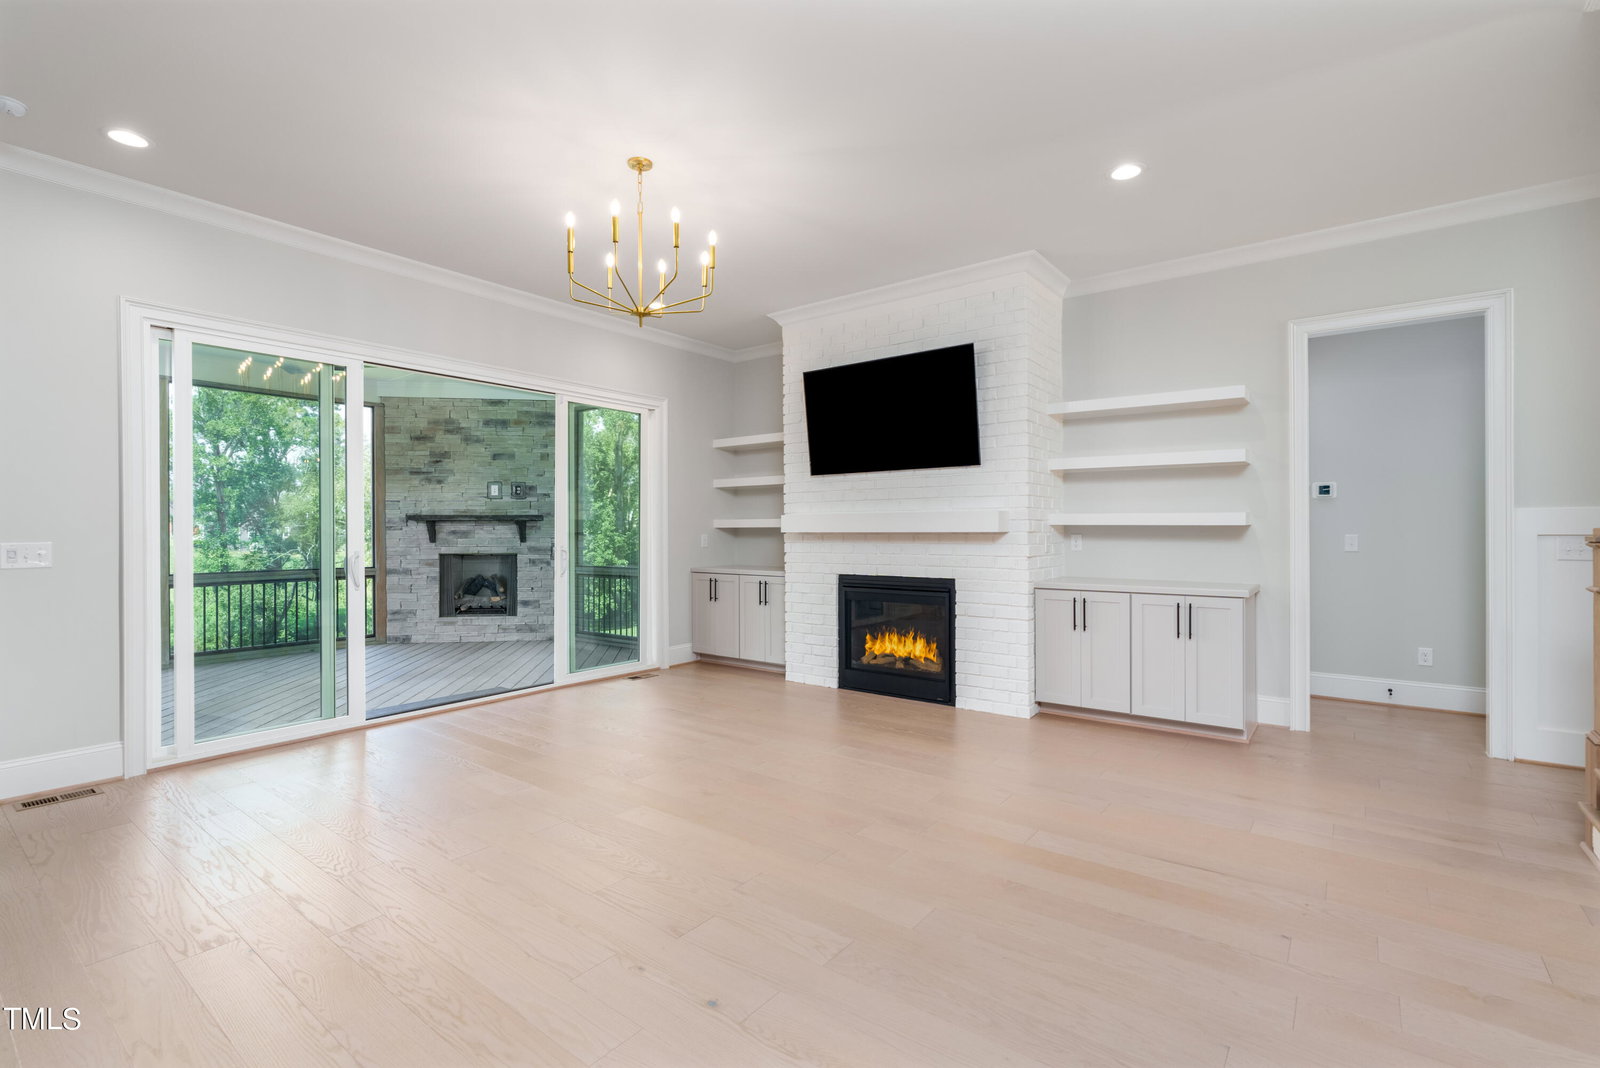
Welcome to your dream home, where modern upgrades meet timeless charm! This beautifully upgraded residence offers more than just a place to live; it's a lifestyle. Situated on a spacious lot with a serene water view, this home has a large, fully fenced yard—perfect for outdoor gatherings, pets, or simply enjoying the peaceful surroundings. Step inside to discover a bright, open layout that's as versatile as it is inviting. The main level features a luxurious primary bedroom suite, complete with spa-like amenities, as well as a guest suite that provides comfort and privacy for visitors. Upstairs, the flexible floor plan offers endless possibilities—whether you need additional bedrooms, a home office, or a playroom, or an additional rec room, this space adapts to your needs. No detail has been overlooked in the thoughtful upgrades throughout the home. Enjoy the convenience of new, high-end appliances in the kitchen, ensuring every meal is a delight. Plus, a whole-home generator offers peace of mind, keeping your home powered no matter the weather. Owner also completed additional upgrades with spray foam insulation and sealed crawl space. This home is better than new! Don't miss the chance to make it yours!
/u.realgeeks.media/theresalunthomes/Logo-1_1-min.png)
Additional Information
- Hoa Fee Includes
- Maintenance Grounds
- Style
- Transitional
- Foundation
- Other
- Interior Features
- Bookcases, Ceiling Fans, Crown Molding, Double Vanity, Entrance Foyer, Eat-In Kitchen, High Ceilings, High Speed Internet, Kitchen Island, Open Floor Plan, Pantry, Primary Downstairs, Recessed Lighting, Soaking Tub, Walk-In Closet(s), Butler Pantry, Bathtub/Shower Combination, Walk-In Shower, Quartz/Quartzite Counters, Smooth Ceilings
- Elementary School
- Wake - N Forest Pines
- Middle School
- Wake - Wakefield
- High School
- Wake - Wakefield
- Garage Spaces
- 3
- Water
- Other, Public
- Basement
- Crawl Space, Crawl Space
- Flooring
- Carpet, Tile, Tile, Wood
- Roof
- Shingle
- Heating
- Forced Air, Heat Pump, Zoned
Mortgage Calculator
Listings provided courtesy of Triangle MLS, Inc. of NC, Internet Data Exchange Database. Information deemed reliable but not guaranteed. © 2026 Triangle MLS, Inc. of North Carolina. Data last updated .