105 Newell St, Chapel Hill, NC 27516
- $785,000
- 4
- BD
- 3
- BA
- 2,364
- SqFt





Seller Representative Berkshire Hathaway HomeService
Buyer Representative
- Sold Price
- $785,000
- List Price
- $785,000
- Closing Date
- Sep 09, 2024
- Status
- CLOSED
- MLS#
- 10046803
- Bedrooms
- 4
- Bathrooms
- 3
- Full-baths
- 2
- Half-baths
- 1
- Living Area
- 2,364
- Lot Size
- 5,663
- Subdivision
- Southern Village
- Year Built
- 1996
- Acres
- 0.13
Property Description
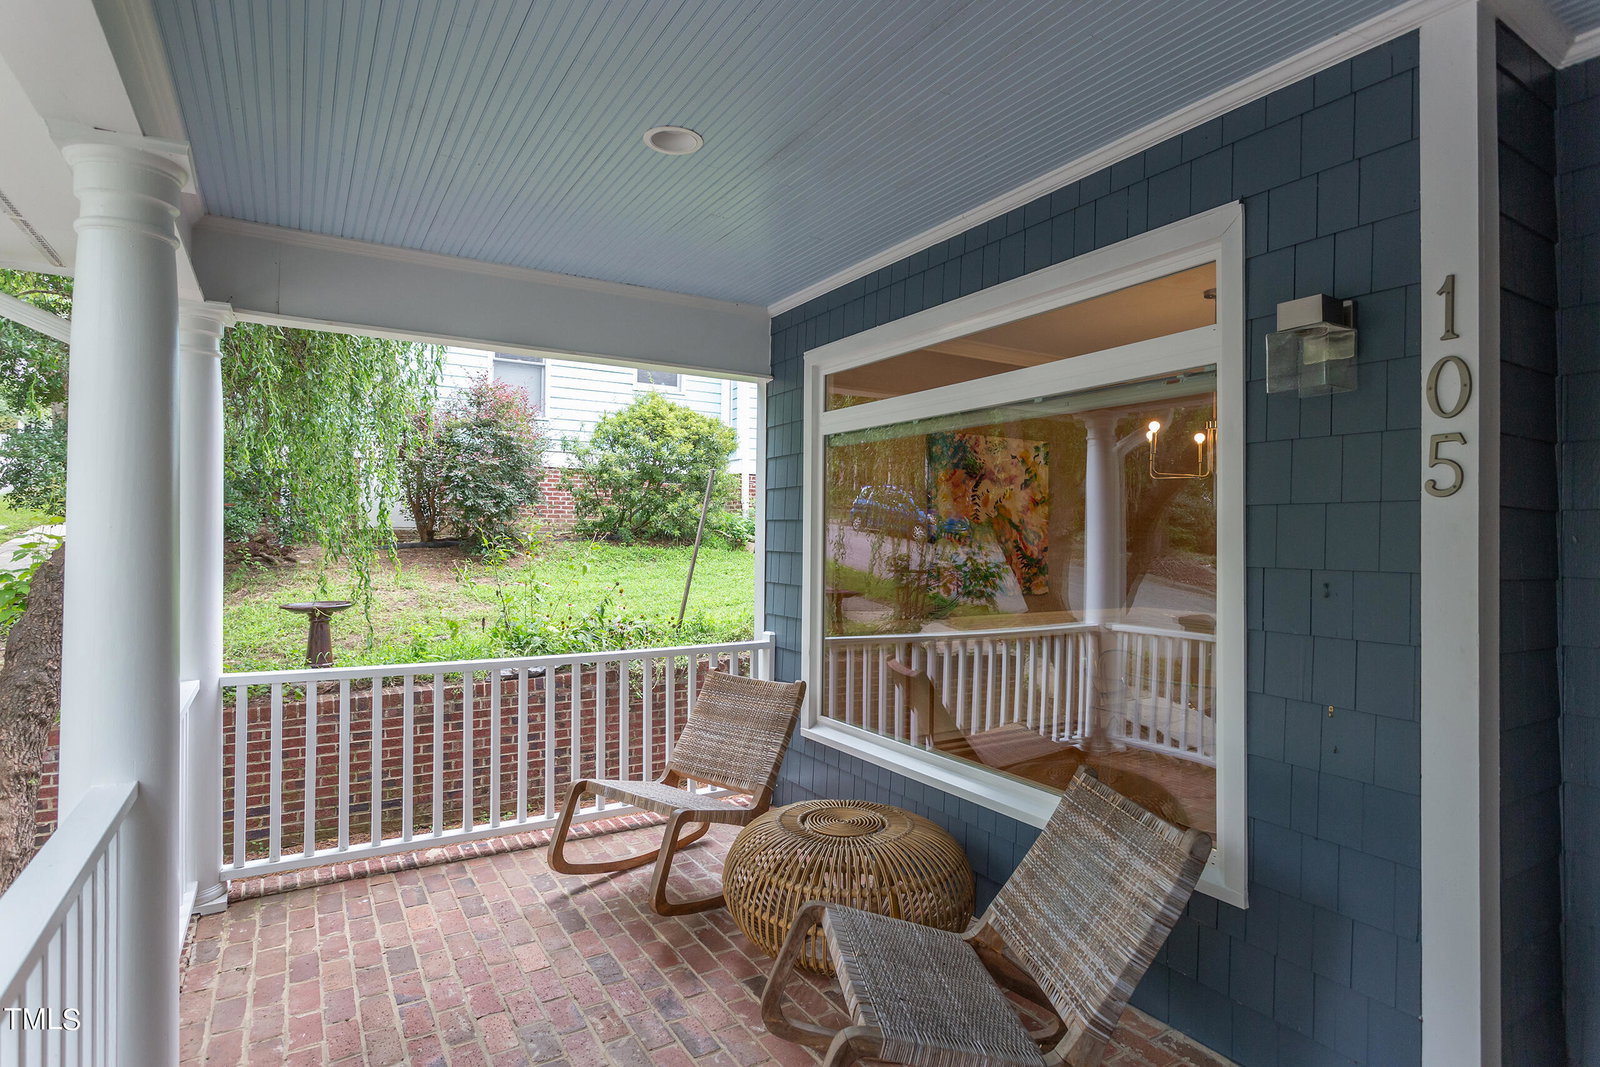
The Jewel of Newell. Storybook cedar-shake and wood-shutter abode. Linger-longer, roomy brick front porch. Effortlessly chic with refinished hardwood floors, new granite countertops, a neutral palette, updated lighting, custom cabinetry, freshly painted walls, stainless appliances, limestone fireplace, and serene tile baths. The main-level flex room is a welcoming den or music room. With stylish grasscloth walls and an expansive picture window framing the idyllic tree-lined street, the dining room is conversation worthy. Suffused with sunlight, the kitchen and family room are a unified lounging haven. Dreamy bedrooms have easy-maintenance plank flooring and roomy closets. The renovated hall bathroom, en-suite to one bedroom, is posh with a cabinet-style vanity, marble counters, and tile flooring. The recreation room could function as a fourth bedroom. Brimming with charm the brick screened porch, platform deck, and private fenced garden await sun-loving fun. Follow the sidewalks to parks, trails, ballfields, swim, tennis, schools, movies, dining, and more. 2024-new granite countertops; 2023-new garbage disposal + eco toilets; 2022-new dishwasher, microwave oven, water heater, gutter guards; 2018-new roof.
/u.realgeeks.media/theresalunthomes/Logo-1_1-min.png)
Additional Information
- Hoa Fee Includes
- Road Maintenance
- Style
- Traditional
- Foundation
- Other
- Interior Features
- Crown Molding, Double Vanity, Entrance Foyer, Granite Counters, High Speed Internet, Pantry, Recessed Lighting, Solar Tubes, Walk-In Closet(s), Separate Shower, Bathtub/Shower Combination, Water Closets
- Exterior Features
- Fenced Yard
- Elementary School
- CH/Carrboro - Mary Scroggs
- Middle School
- CH/Carrboro - Grey Culbreth
- High School
- CH/Carrboro - Carrboro
- Utilities
- Cable Available
- Garage Spaces
- 2
- Water
- Public
- Basement
- Crawl Space
- Flooring
- Carpet, Hardwood, Tile
- Roof
- Architectural
- Heating
- Central, Forced Air, Natural Gas
Mortgage Calculator
Listings provided courtesy of Triangle MLS, Inc. of NC, Internet Data Exchange Database. Information deemed reliable but not guaranteed. © 2026 Triangle MLS, Inc. of North Carolina. Data last updated .