70 Ashpole Trl, Clayton, NC 27520
- $440,000
- 3
- BD
- 3
- BA
- 2,430
- SqFt





Seller Representative Coldwell Banker Advantage
Buyer Representative
- Sold Price
- $440,000
- List Price
- $415,000
- Closing Date
- Aug 28, 2024
- Status
- CLOSED
- MLS#
- 10046531
- Bedrooms
- 3
- Bathrooms
- 3
- Full-baths
- 3
- Living Area
- 2,430
- Lot Size
- 29,185
- Subdivision
- Ashley Heights
- Year Built
- 2020
- Acres
- 0.67
Property Description
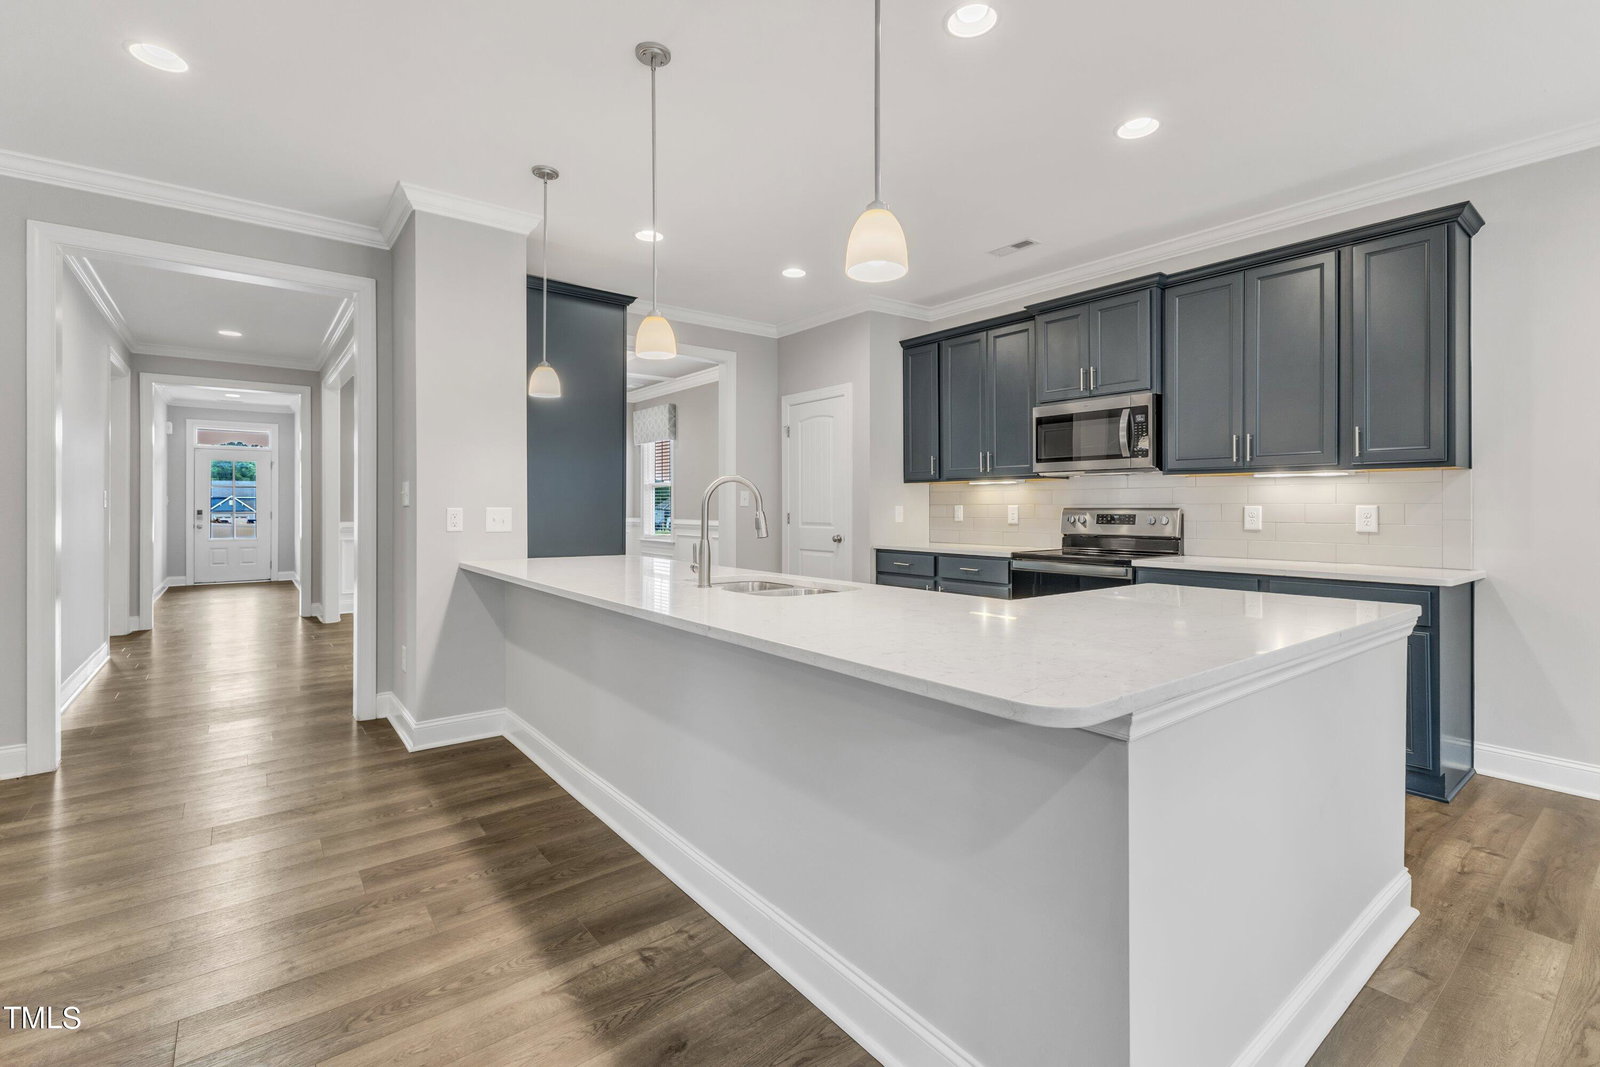
SELLER HAS ACCEPTED AN OFFER. Waiting for RELOCATION to sign the offer. Charming stone front with vinyl siding, former model ranch-style home featuring a side-loading garage, an additional parking pad, and a white vinyl fenced yard. Enjoy the rocking chair front porch. Recently painted with exquisite molding and crown molding throughout. Boasting laminate hardwood flooring, tile, and only two carpeted rooms. The open floor plan showcases a spacious quartz countertop and island, along with stainless steel appliances that include the fridge to stay . Enjoy the custom coffered ceiling in the formal dining room that walks int kitchen with under-counter lighting, tile backsplash and slow close drawers. The kitchen opens to the family room with a fireplace, an eat-in area, a screened-in porch, and a deck for grilling out, both screened porch and deck freshly stained. Relax in the stone patio with a fire pit in the privately fenced backyard, complete with a charming storage shed. The primary bedroom offers a spacious layout with a tray ceiling, fan, laminate hardwood flooring, and a view of the private backyard. Its ensuite primary bathroom features a soaking tub, separate shower with designer tile and stone, a private water closet, large linen closet, and double sinks. The hallway features same laminate hardwood flooring that is thru out the home and molding that leads to the garage entry and drop zone. Laundry area with cabinets, washer and dryer that convey and wooden shelving. The side-loading garage includes a utility sink. Guest rooms are located at the front of the home, each with access to a full bath, while the primary bedroom is situated at the back for added privacy. This impeccable home is move-in ready and truly beautiful! 30 year shingle roof too! Built in 2020
/u.realgeeks.media/theresalunthomes/Logo-1_1-min.png)
Additional Information
- Hoa Fee Includes
- Maintenance Grounds
- Style
- Ranch, Traditional
- Interior Features
- Ceiling Fans, Crown Molding, Coffered Ceiling(s), Double Vanity, Entrance Foyer, Eat-In Kitchen, Granite Counters, High Ceilings, Kitchen Island, Open Floor Plan, Pantry, Primary Downstairs, Recessed Lighting, Soaking Tub, Storage, Walk-In Closet(s), Dining Room, Separate Shower, Bathtub/Shower Combination, Walk-In Shower, Water Closets, Bathtub Only, Quartz/Quartzite Counters, Smooth Ceilings
- Exterior Features
- Fire Pit, Private Yard, Storage, Fenced Yard
- Elementary School
- Johnston - Polenta
- Middle School
- Johnston - Swift Creek
- High School
- Johnston - Cleveland
- Garage Spaces
- 2
- Water
- Public
- Basement
- Crawl Space
- Flooring
- Carpet, Laminate, Tile
- Roof
- Architectural
- Heating
- Central, Heat Pump
Mortgage Calculator
Listings provided courtesy of Triangle MLS, Inc. of NC, Internet Data Exchange Database. Information deemed reliable but not guaranteed. © 2026 Triangle MLS, Inc. of North Carolina. Data last updated .