3019 Jones Ferry Rd, Chapel Hill, NC 27516
- $908,000
- 3
- BD
- 4
- BA
- 4,013
- SqFt





Seller Representative NorthGroup Real Estate, Inc.
Buyer Representative
- Sold Price
- $908,000
- List Price
- $950,000
- Closing Date
- Feb 28, 2025
- Status
- CLOSED
- MLS#
- 10046137
- Bedrooms
- 3
- Bathrooms
- 4
- Full-baths
- 4
- Living Area
- 4,013
- Lot Size
- 219,978
- Subdivision
- Not In A Subdivision
- Year Built
- 1967
- Acres
- 5.05
Property Description
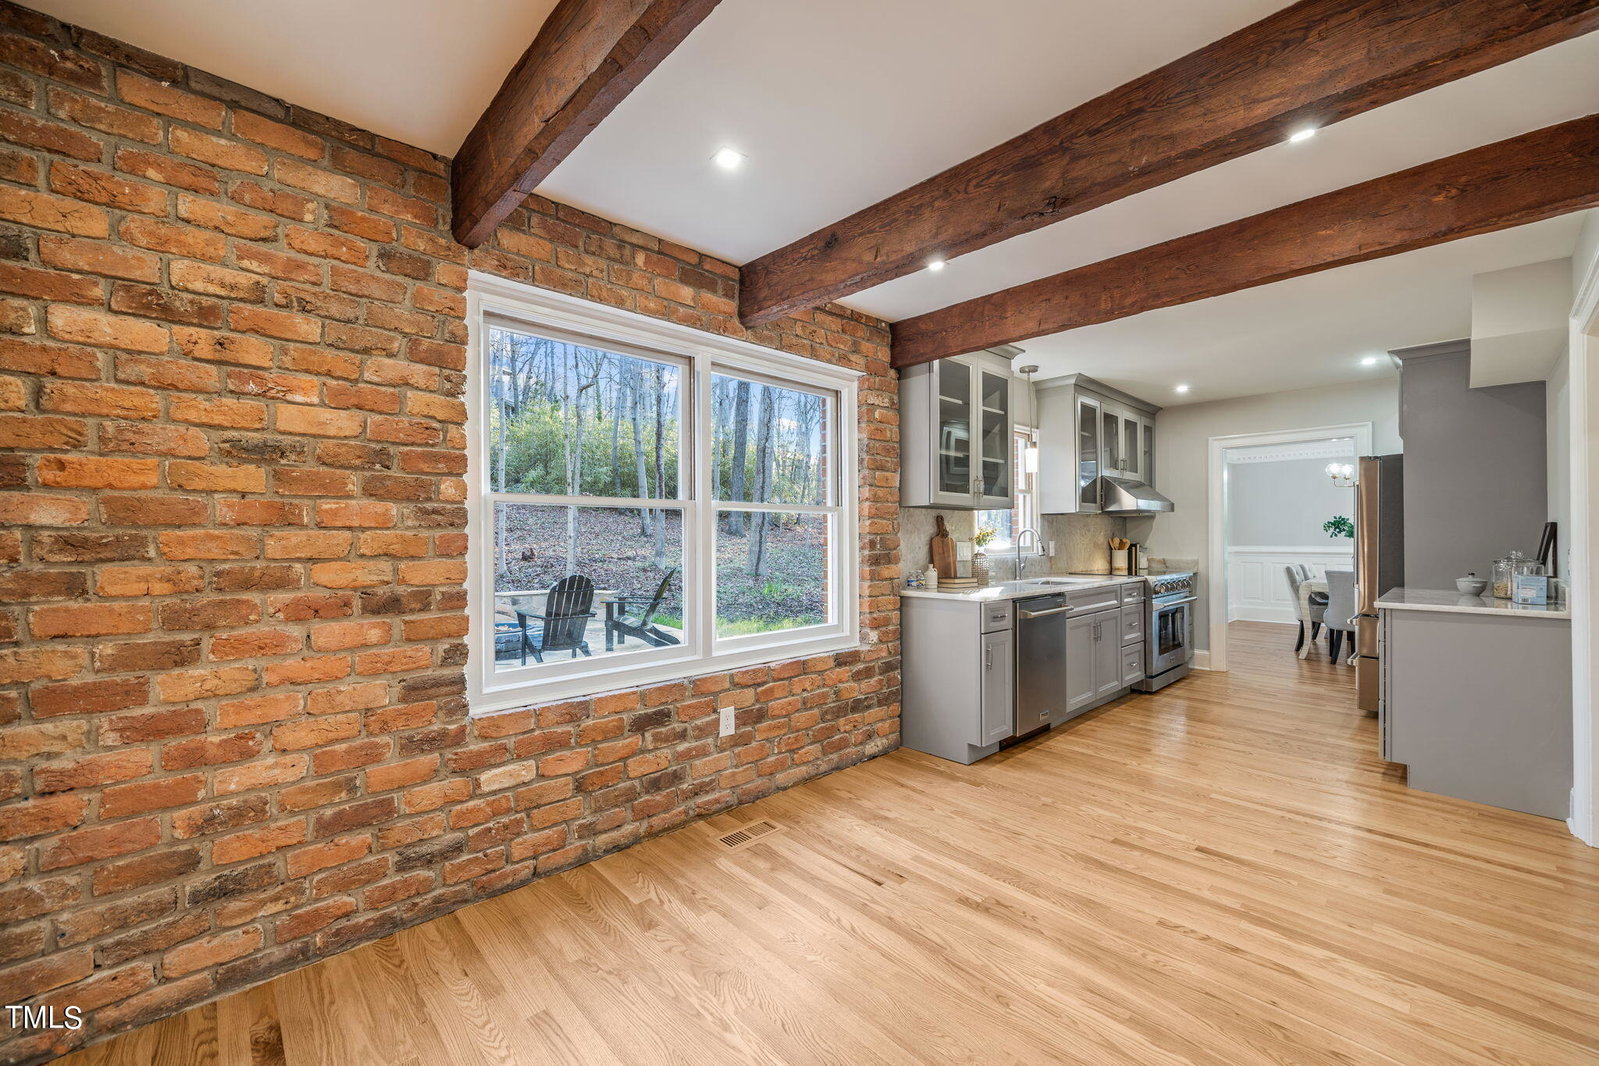
Unleash your creativity and envision the endless possibilities for this charming brick home nestled on 5 acres, just minutes away from UNC anddowntown Carrboro! Step inside and be captivated by the timeless elegance of this two-story masterpiece adorned with exquisite hardwoodfloors and a grand central hall staircase boasting enchanting details. Entertain guests in style within the formal living and dining rooms,showcasing impeccable wainscoting and crown molding. The spacious family room exudes warmth and character with its reclaimed 1800's hand-hewn wood beams sourced from Virginia, complemented by pine plank flooring and historic reclaimed bricks enveloping the wood-burningfireplace. Retreat to the comfort of the first-floor bedroom complete with a full bath for added convenience. Upstairs, indulge in the luxuriousprimary bedroom featuring a walk-in closet, expansive dressing room, and a lavish ensuite bath, with access to a flat roof that once served as abalcony. Discover two additional generously sized bedrooms upstairs, along with a versatile office or nursery space. Venture downstairs to thewalk-out basement, offering a potential apartment, workshop, pet spa, and recreation room - the perfect canvas for customization. With no HOArestrictions, let your imagination run wild as you embark on this renovation journey. Seize the chance to bring your vision to life and create thehome of your dreams!
/u.realgeeks.media/theresalunthomes/Logo-1_1-min.png)
Additional Information
- Style
- Colonial
- Foundation
- Combination
- Interior Features
- Chandelier, Crown Molding, Double Vanity, Recessed Lighting, Walk-In Closet(s), Second Primary Bedroom, Butler Pantry, Separate Shower
- Exterior Features
- Fire Pit, Private Entrance, Private Yard, Rain Gutters
- Elementary School
- CH/Carrboro - McDougle
- Middle School
- CH/Carrboro - McDougle
- High School
- CH/Carrboro - Chapel Hill
- Utilities
- Electricity Available, Electricity Available, Water Available
- Water
- Well
- Basement
- Finished
- Flooring
- Tile, Hardwood
- Roof
- Shingle
- Heating
- Electric, ENERGY STAR Qualified Equipment, Heat Pump
- Vegetation
- Partially Wooded
Mortgage Calculator
Listings provided courtesy of Triangle MLS, Inc. of NC, Internet Data Exchange Database. Information deemed reliable but not guaranteed. © 2026 Triangle MLS, Inc. of North Carolina. Data last updated .