2825 Thurman Dairy Loop, Wake Forest, NC 27587
- $710,000
- 5
- BD
- 5
- BA
- 4,262
- SqFt





Seller Representative Rich Realty Group
Buyer Representative
- Sold Price
- $710,000
- List Price
- $712,000
- Closing Date
- Sep 30, 2024
- Status
- CLOSED
- MLS#
- 10045617
- Bedrooms
- 5
- Bathrooms
- 5
- Full-baths
- 4
- Half-baths
- 1
- Living Area
- 4,262
- Lot Size
- 8,276
- Subdivision
- The Preserve At Kitchin Farms
- Year Built
- 2018
- Acres
- 0.19
Property Description
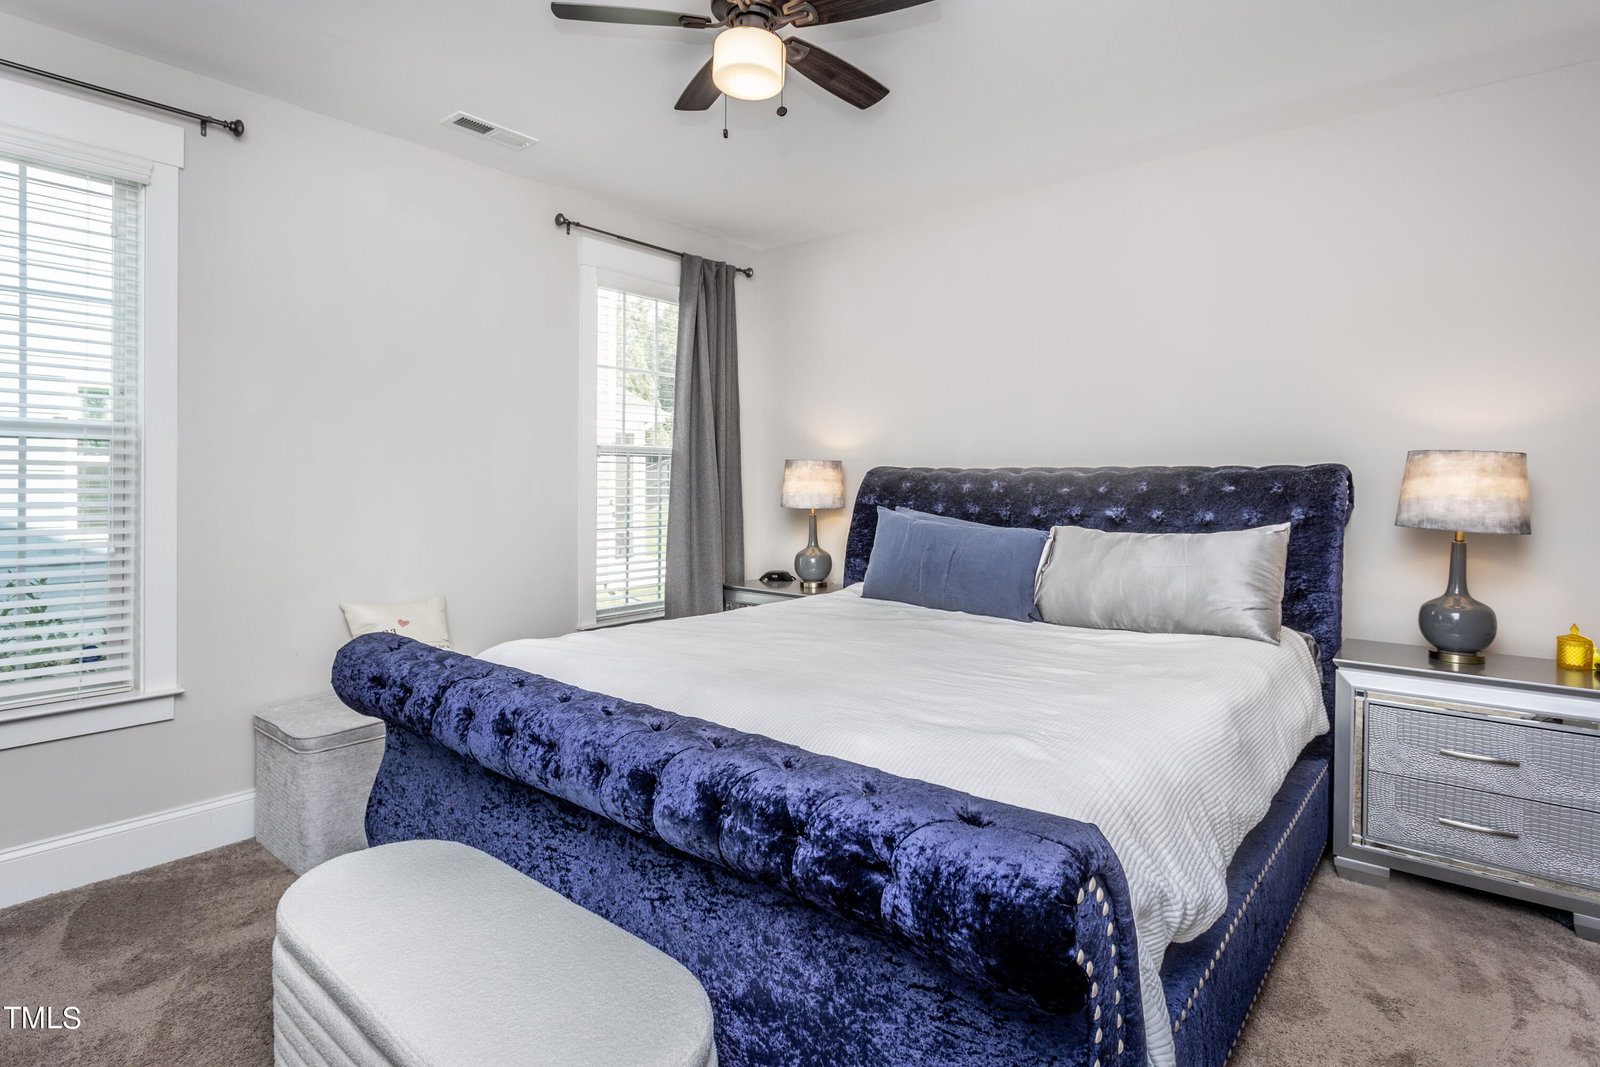
Discover your dream home in the heart of Wake Forest! This 2018 build is everything you've been looking for and more. With 5 beds, 4.5 bathrooms, and 4,262 square feet, there's plenty of space for everyone! Step inside and you'll find an open floor plan that's perfect for entertaining or just hanging out with family. The kitchen is a dream, with a gas range, double wall oven, huge island, and granite countertops. Whether you're cooking a holiday feast or just making breakfast, this kitchen has got you covered. The eat-in area is perfect for casual meals, while the dining room, with its fancy coffered ceiling, adds a touch of elegance. Cozy up in the living room by the fireplace, the perfect spot for chilly evenings or just adding a touch of ambiance. The first-floor in-law suite is great for guests or family who need a little extra privacy. Head upstairs to the oversized primary bedroom, featuring tray ceilings and his and hers walk-in closets. The en-suite bathroom is like your own private spa, with a soaking tub, walk-in shower, and dual vanity. Need more space? The sunroom and large bonus room, complete with a covered balcony, are ideal for a game room, home theater, or whatever your heart desires. The built-in bookcases in the study are perfect for showing off your favorite books or collectibles. Outside, the spacious deck and well-maintained backyard with a large stamped patio are perfect for BBQs, parties, or just relaxing on a sunny day. And don't forget the two-car garage equipped with a Tesla charger- plenty of room for your vehicles and storage. This beautiful neighborhood offers a pool, clubhouse, and playground for residents, adding even more value to this already fantastic home. Can you picture yourself living here? Come see it in person today and make it a reality before someone else does!
/u.realgeeks.media/theresalunthomes/Logo-1_1-min.png)
Additional Information
- Hoa Fee Includes
- Maintenance Grounds
- Style
- Colonial, Contemporary
- Foundation
- Block, Raised
- Interior Features
- Bar, Breakfast Area, Bookcases, Ceiling Fans, Chandelier, Crown Molding, Double Vanity, Entrance Foyer, Eat-In Kitchen, High Ceilings, Dual Primary Closets, In-Law Arrangement, Kitchen Island, Open Floor Plan, Pantry, Primary Downstairs, Recessed Lighting, Soaking Tub, Tray Ceiling(s), Walk-In Closet(s), Second Primary Bedroom, Butler Pantry, Separate Shower, Bathtub/Shower Combination, Walk-In Shower, Quartz/Quartzite Counters, Smooth Ceilings
- Accessibility Features
- Accessible Common Area, Accessible Central Living Area, Accessible Central Living Area
- Exterior Features
- Rain Gutters
- Elementary School
- Wake - Sanford Creek
- Middle School
- Wake - Wake Forest
- High School
- Wake - Wake Forest
- Utilities
- Electricity Available, Natural Gas Available, Natural Gas Available, Sewer Available, Sewer Connected, Underground Utilities, Water Available, Water Available
- Garage Spaces
- 2
- Water
- Public
- Flooring
- Carpet, Vinyl, Tile
- Roof
- Shingle, Architectural
- Heating
- Fireplace, Forced Air, Natural Gas, Zoned
Mortgage Calculator
Listings provided courtesy of Triangle MLS, Inc. of NC, Internet Data Exchange Database. Information deemed reliable but not guaranteed. © 2026 Triangle MLS, Inc. of North Carolina. Data last updated .