107 Oakstone Dr, Chapel Hill, NC 27514
- $935,000
- 3
- BD
- 3
- BA
- 2,803
- SqFt





Seller Representative Tony Hall & Associates
Buyer Representative
- Sold Price
- $935,000
- List Price
- $950,000
- Closing Date
- Sep 17, 2024
- Status
- CLOSED
- MLS#
- 10044449
- Bedrooms
- 3
- Bathrooms
- 3
- Full-baths
- 2
- Half-baths
- 1
- Living Area
- 2,803
- Lot Size
- 42,688
- Subdivision
- Stoneridge
- Year Built
- 1984
- Acres
- 0.98
Property Description
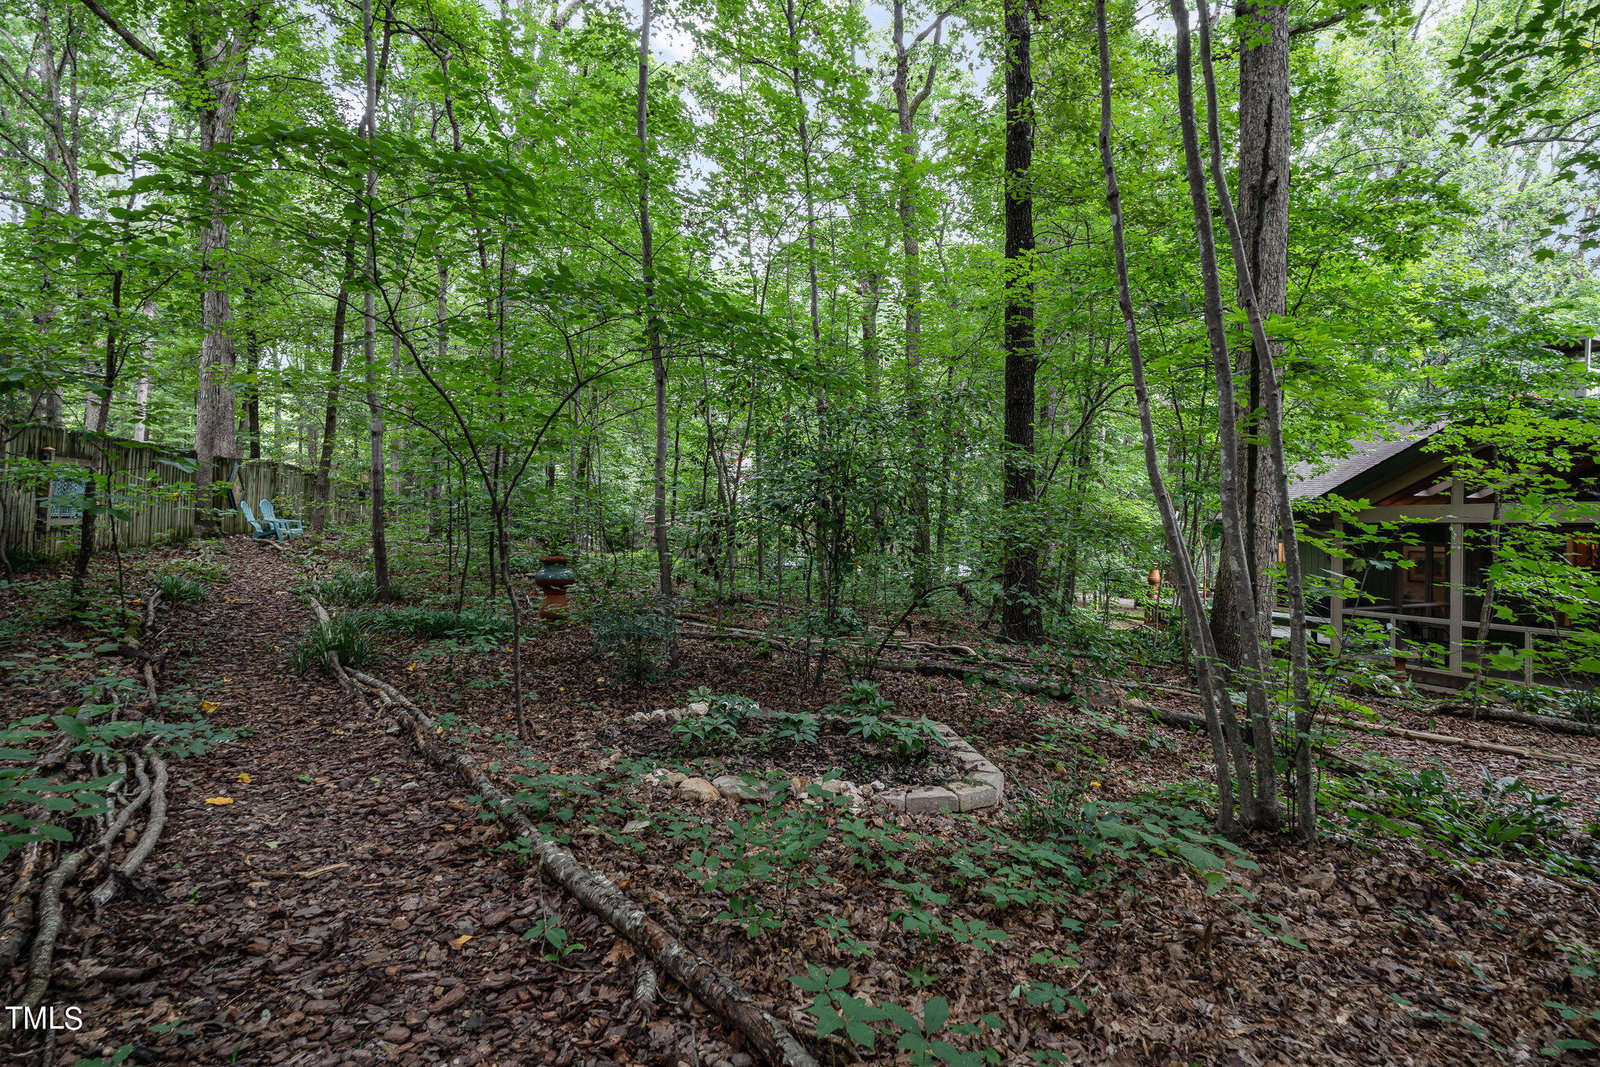
This tasteful three-bedroom, two-and-one-half-bath home is located in a peaceful setting with views of beautiful gardens. Located in a highly desirable neighborhood, the home allows easy access to Chapel Hill, Carrboro, Hillsborough, Durham, and main travel routes. Lovely, naturalized gardens surround the home and guests are greeted by the spacious front porch with slate flooring. Upon entering the home, you will find a large foyer and generously-sized living room. The living room boasts a two-story cathedral ceiling, tall windows, built-in shelving, and a wood-burning fireplace. Access to the spectacular screened porch, with skylights and hidden atmospheric lighting, is through the living room. This space is large enough for a seating area and dining table. Access to the home's two decks is through the screened porch. The kitchen, with breakfast room, includes many cabinets, generous counter space, and tile flooring. Connecting the kitchen and living room is the dining room with views of one of the decks and the back garden. The primary bedroom suite with two closets, one of which is a walk-in, and a private bath are found on the main level. Baths throughout the home have been updated. The primary bedroom bath has a large walk-in shower, dual sink vanity and display alcoves. Additionally, one of the home's two office spaces is found on the first floor. Two bedrooms, the second office, and a full bath are found upstairs. At the side of the back garden is a lovely studio that provides additional heated and cooled space. The studio has a large room with high ceilings, ample natural light, a smaller room, and a half bath. This accessory structure could be an artist studio, home office or play space. Approximately 145 square feet of enclosed workshop space is found in the garage. Additional features of the home include a laundry room with storage closet and cabinetry, hardwood flooring throughout much of the living area, and a large walk-in attic space with ample room for storage. The community features a Pool and Racquet Club. This fee-based community center boasts a pool, clubhouse, park, playground, basketball, tennis and pickle ball courts. This well-appointed home benefits from an exceptional location and many well-planned details.
/u.realgeeks.media/theresalunthomes/Logo-1_1-min.png)
Additional Information
- Style
- Contemporary
- Foundation
- Combination
- Interior Features
- Vaulted/Cathedral Ceilings, Ceiling Fans, Double Vanity, Entrance Foyer, High Ceilings, Kitchen Island, Natural Woodwork, Primary Downstairs, Recessed Lighting, Storage, Vaulted/Cathedral Ceilings, Walk-In Closet(s), Shower Only, Bathtub/Shower Combination, Walk-In Shower
- Exterior Features
- Garden, Private Yard, Rain Gutters, Fenced Yard
- Elementary School
- CH/Carrboro - Morris Grove
- Middle School
- CH/Carrboro - Smith
- High School
- CH/Carrboro - East Chapel Hill
- Garage Spaces
- 2
- Water
- Public
- Basement
- Crawl Space
- Flooring
- Hardwood, Tile, Vinyl
- Roof
- Asphalt
- Heating
- Electric, Heat Pump
Mortgage Calculator
Listings provided courtesy of Triangle MLS, Inc. of NC, Internet Data Exchange Database. Information deemed reliable but not guaranteed. © 2026 Triangle MLS, Inc. of North Carolina. Data last updated .