818 Tryon Palace St, Wake Forest, NC 27587
- $630,000
- 5
- BD
- 4
- BA
- 3,515
- SqFt





Seller Representative Coldwell Banker HPW
Buyer Representative
- Sold Price
- $630,000
- List Price
- $625,000
- Closing Date
- Dec 30, 2024
- Status
- CLOSED
- MLS#
- 10044386
- Bedrooms
- 5
- Bathrooms
- 4
- Full-baths
- 4
- Living Area
- 3,515
- Lot Size
- 10,019
- Subdivision
- Tryon
- Year Built
- 2020
- Acres
- 0.23
Property Description
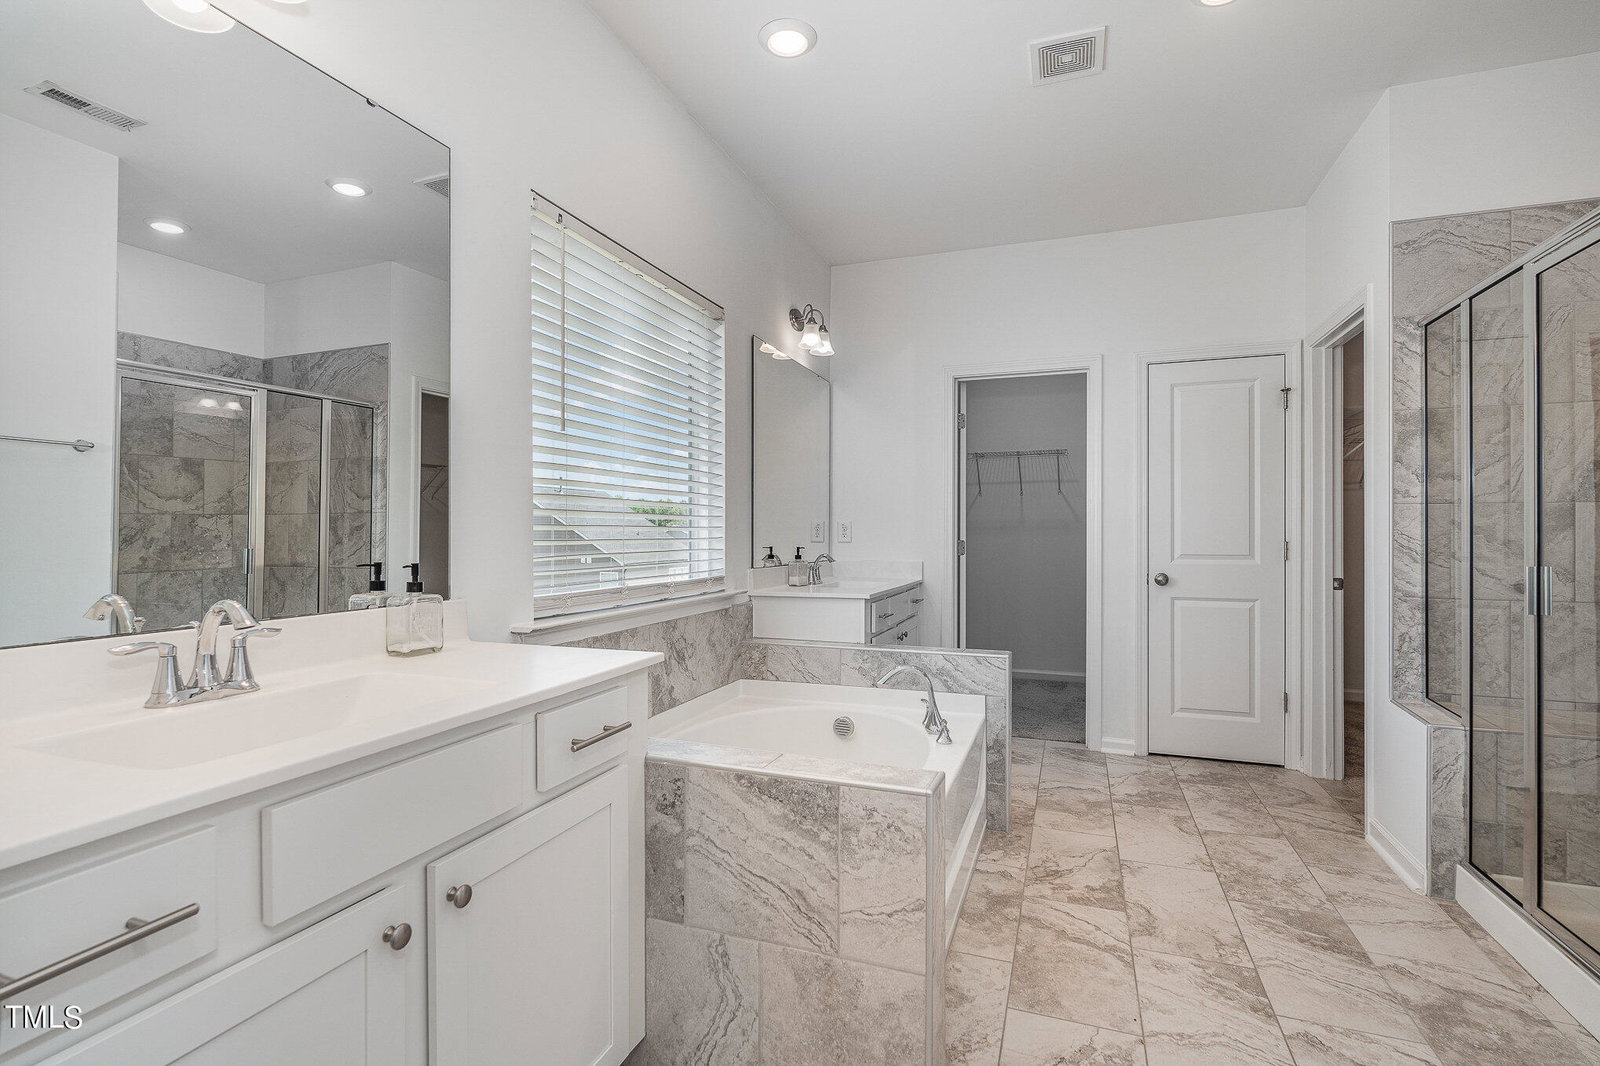
NEW PRICE on this beautiful home in popular Wake Forest Neighborhood! Nestled in the sought-after Tryon neighborhood, this spacious 5-bedroom, 4-bathroom home is designed for both entertaining and everyday living. . As you enter this 4 yr old home, you're greeted by a bright and airy foyer that leads to the formal dining room, ideal for hosting dinner parties and holiday gatherings. The heart of the home is the chef's kitchen, featuring stainless steel appliances, white cabinets, a generous center island with seating, large pantry, wall oven, gas cooktop with vented hood, and ample counter space. Adjacent to the kitchen is a family room with a wall of windows and gas logs fireplace. The first floor also includes a guest bedroom and full bathroom. The master suite is a true retreat, boasting a spa-like ensuite bathroom with dual vanities, a soaking tub, and a walk-in tile shower. Three additional bedrooms on the second floor provide plenty of space for family and guests. The expansive bonus room offers endless possibilities—use it as a media room, playroom, home office or 6th bedroom. Outside, enjoy the screened in porch and patio. NOTE: $1500 LENDER CREDIT, or .5% of the loan amount, whichever is less, towards closing costs when financing with preferred lender, Paige Campion at Towne Mortgage of the Carolinas.
/u.realgeeks.media/theresalunthomes/Logo-1_1-min.png)
Additional Information
- Style
- Traditional
- Foundation
- Slab
- Interior Features
- Crown Molding, Double Vanity, Entrance Foyer, High Ceilings, Dual Primary Closets, High Speed Internet, Kitchen Island, Open Floor Plan, Pantry, Soaking Tub, Tray Ceiling(s), Walk-In Closet(s), Shower Only, Separate Shower, Bathtub/Shower Combination, Quartz/Quartzite Counters, Smooth Ceilings
- Exterior Features
- Playground, Rain Gutters
- Elementary School
- Wake - Richland Creek
- Middle School
- Wake - Wake Forest
- High School
- Wake - Wake Forest
- Utilities
- Cable Available, Electricity Available, Natural Gas Available, Phone Available, Sewer Connected, Water Available
- Garage Spaces
- 2
- Water
- Public
- Flooring
- Carpet, Hardwood, Tile, Vinyl
- Roof
- Shingle
- Heating
- Central, Heat Pump, Natural Gas, Zoned
- Vegetation
- Cleared
Mortgage Calculator
Listings provided courtesy of Triangle MLS, Inc. of NC, Internet Data Exchange Database. Information deemed reliable but not guaranteed. © 2026 Triangle MLS, Inc. of North Carolina. Data last updated .