78 Wood Laurel Ln, Chapel Hill, NC 27517
- $745,000
- 4
- BD
- 5
- BA
- 2,951
- SqFt





Seller Representative Berkshire Hathaway HomeService
Buyer Representative
- Sold Price
- $745,000
- List Price
- $749,000
- Closing Date
- Oct 11, 2024
- Status
- CLOSED
- MLS#
- 10043633
- Bedrooms
- 4
- Bathrooms
- 5
- Full-baths
- 3
- Half-baths
- 2
- Living Area
- 2,951
- Lot Size
- 23,086
- Subdivision
- Westfall
- Neighborhood
- The Woodlands at Westfall
- Year Built
- 2012
- Acres
- 0.53
Property Description
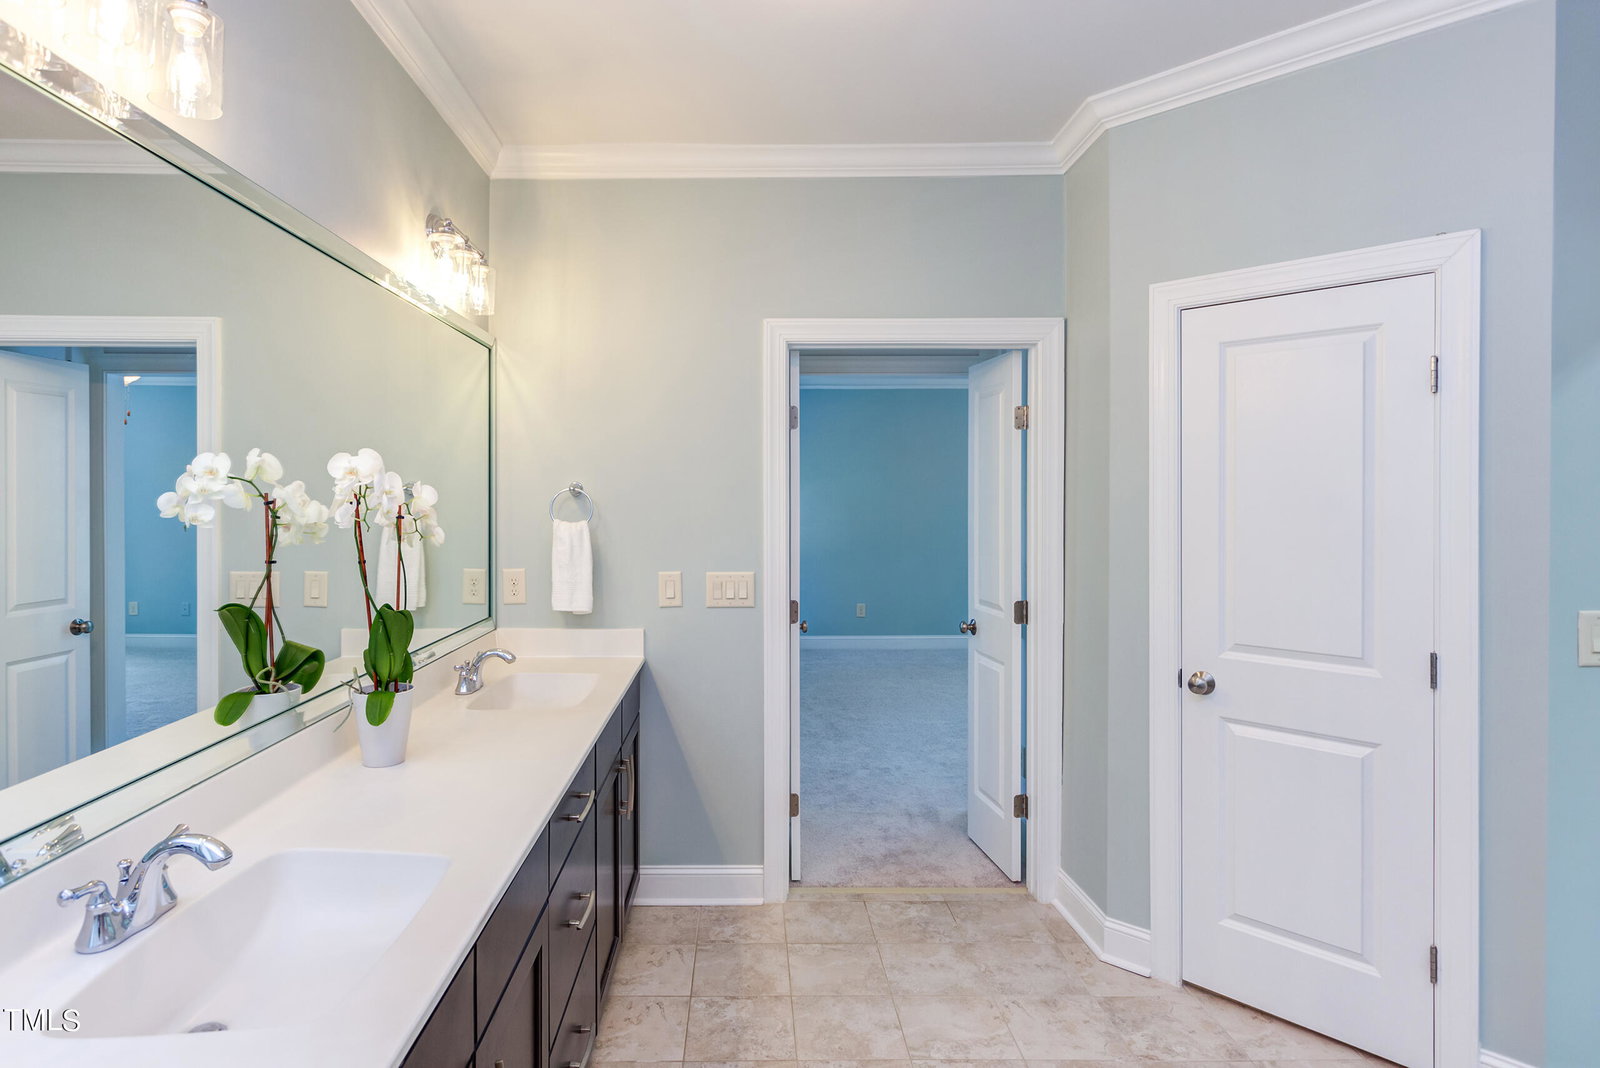
Winsome Wood Laurel is better than new. The charming tree-lined streetscape welcomes with gracious homes. Curb appeal that can't be curbed with warm craftsman architecture with freshly painted siding, overlooking a half-acre of expansive lawn with a rear surround of forest. Inside discover an open kitchen, family, and dining comfort zone. Bespoke design merges high style and comfort in an ideal mix of open and flexible spaces. The versatile main-level flex room with wall paneling accommodates work, study, and hobbies. Sun-splashed rooms host carefully-curated materials with a fresh, calming palette: hardwood floors (refinished in 2022); brand new carpet; custom cabinetry; granite counters; chic subway splash; stainless appliances (gas range new in 2022); coffered dining room ceiling; statement fireplace; designer lighting; substantial moldings; and posh bathroom tile. Dreamy bedrooms with roomy closets. Ultra-convenient drop-and-go mudroom. Retreat outdoors to the lovely screen porch, paver patio, level yard, and newly fenced garden. The level driveway leads to the side-entry, three-car garage. Only 15 minutes to UNC, Westfall welcomes with rolling hills, a resort-style pool and cabana (take the trail from 78 Wood Laurel and it is less than a 10-min walk or join the bikers, golf carts, and go-karts heading to take a dip), turf sports field, walking trails, play and dog parks.
/u.realgeeks.media/theresalunthomes/Logo-1_1-min.png)
Additional Information
- Hoa Fee Includes
- Road Maintenance
- Style
- Traditional
- Foundation
- Slab
- Interior Features
- Breakfast Area, Ceiling Fans, Crown Molding, Coffered Ceiling(s), Central Vacuum, Double Vanity, Granite Counters, High Speed Internet, Kitchen Island, Pantry, Recessed Lighting, Walk-In Closet(s), Wired Audio, Separate Shower, Bathtub/Shower Combination, Smooth Ceilings
- Exterior Features
- Rain Gutters, Fenced Yard
- Elementary School
- Chatham - N Chatham
- Middle School
- Chatham - Margaret B Pollard
- High School
- Chatham - Seaforth
- Utilities
- Cable Available, Electricity Available, Natural Gas Available, Sewer Connected, Water Available
- Garage Spaces
- 3
- Water
- Other, Public
- Flooring
- Carpet, Hardwood, Tile
- Roof
- Shingle
- Heating
- Heat Pump
Mortgage Calculator
Listings provided courtesy of Triangle MLS, Inc. of NC, Internet Data Exchange Database. Information deemed reliable but not guaranteed. © 2026 Triangle MLS, Inc. of North Carolina. Data last updated .