114 Michael Way, Clayton, NC 27520
- $679,000
- 3
- BD
- 3
- BA
- 2,686
- SqFt





Seller Representative J Bright Properties, Inc
Buyer Representative
- Sold Price
- $679,000
- List Price
- $679,000
- Closing Date
- Sep 09, 2024
- Status
- CLOSED
- MLS#
- 10043222
- Bedrooms
- 3
- Bathrooms
- 3
- Full-baths
- 2
- Half-baths
- 1
- Living Area
- 2,686
- Lot Size
- 47,480
- Subdivision
- Ole Mill Stream
- Year Built
- 1998
- Acres
- 1.09
Property Description
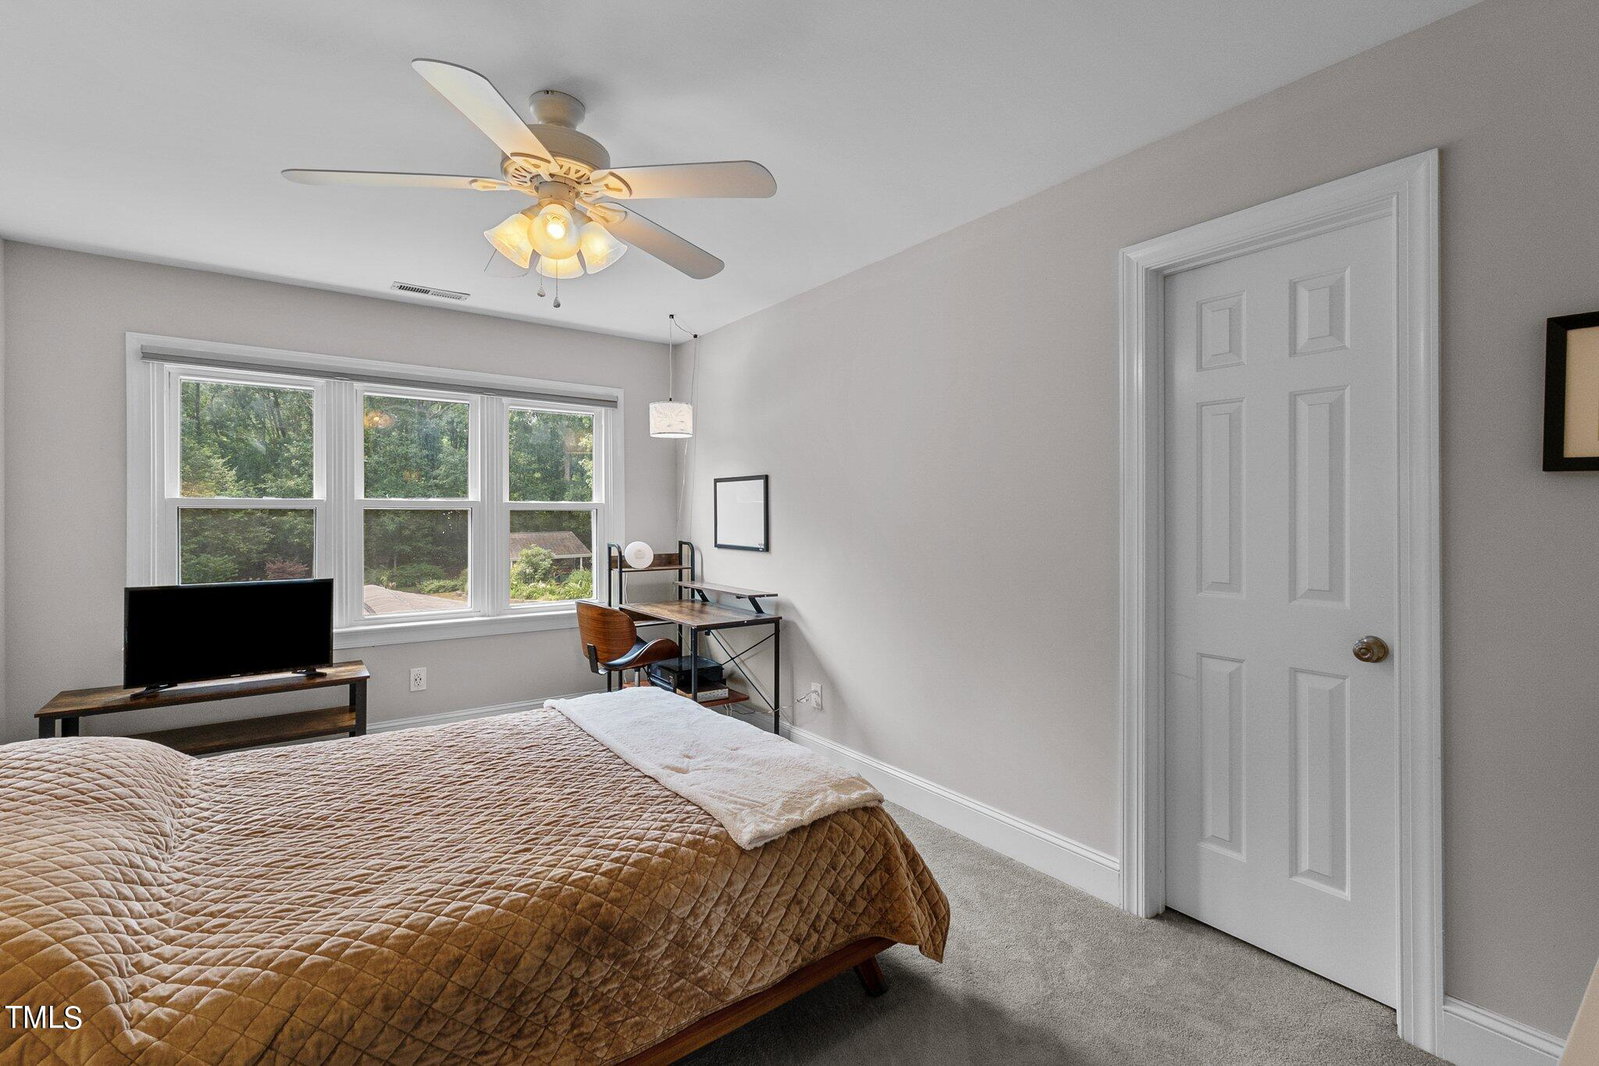
Immaculately maintained custom home w/salt water pool on beautifully landscaped 1 acre lot. Tropical oasis w/pollinator garden. Just wait until you see all the upgrades in this home!! Lovely Hardwds in Foyer, Formal Din, Liv Rm & Kit. Liv Rm has a rock veneer; gas FP & overlooks landscaped Bk Yd & Pool. Huge Kit w/Custom Cabs, oversized center island, Granite, Back splash, under cab lighting, SS wall over, microw, induction cooktop, dishwasher, fridge & under ctr beverage fridge. 1st floor primary suite with his/hers WI closets w/slider barn doors, dbl vanity, standalone tub, glass enclosed tile shower & tile flr. Fabulous, screened porch & deck blt in 2016. On 2nd floor, 2 spacious secondary BRs, hall bath w/dbl vanity, solar tube, tile flr, & oversized, tiled shower w/glass enclosure. WI attic storage. Back stairs to huge bonus rm! 2-car garage w/blt-in wk bench & cabinets, sink, storage area & epoxy coated floor. Roof Replaced 2018. HVAC 1st floor 2016. Detailed list of upgrades in the MLS documents.
/u.realgeeks.media/theresalunthomes/Logo-1_1-min.png)
Additional Information
- Hoa Fee Includes
- Insurance, Maintenance Grounds
- Style
- Transitional
- Foundation
- Brick/Mortar
- Interior Features
- Vaulted/Cathedral Ceilings, Ceiling Fans, Double Vanity, Entrance Foyer, Eat-In Kitchen, Granite Counters, Dual Primary Closets, High Speed Internet, Kitchen Island, Open Floor Plan, Recessed Lighting, Soaking Tub, Storage, Solar Tubes, Vaulted/Cathedral Ceilings, Walk-In Closet(s), Shower Only, Separate Shower, Walk-In Shower, Smooth Ceilings
- Exterior Features
- Awning(s), Garden, Rain Gutters, Fenced Yard
- Elementary School
- Johnston - Cooper Academy
- Middle School
- Johnston - Riverwood
- High School
- Johnston - Clayton
- Utilities
- Cable Available, Electricity Available, Water Available, Septic
- Garage Spaces
- 2
- Water
- Public
- Basement
- Crawl Space
- Flooring
- Carpet, Hardwood, Tile
- Roof
- Architectural
- Heating
- Central, Electric, Fireplace, Heat Pump
- Vegetation
- Other
Mortgage Calculator
Listings provided courtesy of Triangle MLS, Inc. of NC, Internet Data Exchange Database. Information deemed reliable but not guaranteed. © 2026 Triangle MLS, Inc. of North Carolina. Data last updated .