172 Dory Ln, Clayton, NC 27520
- $530,000
- 4
- BD
- 3
- BA
- 2,460
- SqFt





Seller Representative Raleigh Realty Inc.
Buyer Representative
- Sold Price
- $530,000
- List Price
- $539,000
- Closing Date
- Aug 29, 2024
- Status
- CLOSED
- MLS#
- 10042322
- Bedrooms
- 4
- Bathrooms
- 3
- Full-baths
- 2
- Half-baths
- 1
- Living Area
- 2,460
- Lot Size
- 33,105
- Subdivision
- Austin Pond
- Year Built
- 2003
- Acres
- 0.76
Property Description
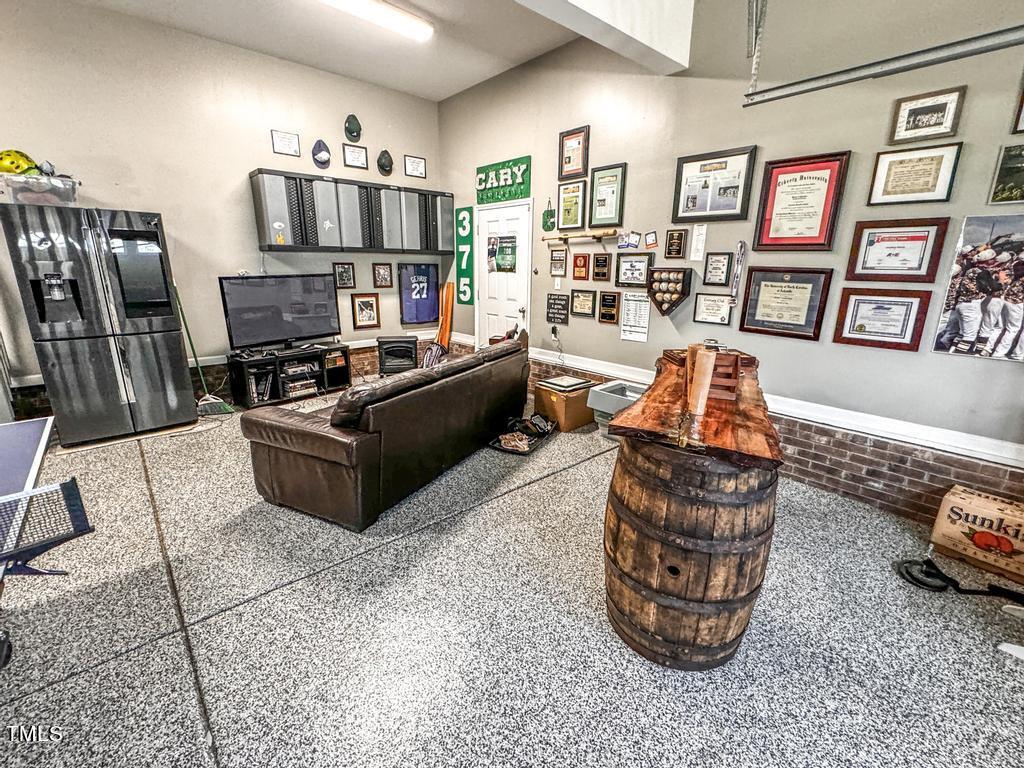
Welcome Home to this beauty in desirable Austin Pond! This spacious 4 bedroom home has been updated & is move-in ready! Inviting 2-story foyer w/ HW floors, separate Dining Room for family gatherings. Living room w/ upgraded 2-story fireplace opens to the newly remodeled kitchen featuring GE Cafe appliances in matte white, new light fixtures, kitchen backsplash, additional cabinets + hardware and built-in storage cabinet under bay window in the breakfast room. 1st Floor Primary Suite w/ 2 closets, trey ceiling & ensuite w/ garden tub, separate shower, & dual vanity. Upstairs, there are 3 spacious bedrooms, full bath, an office + bonus room. Outside, enjoy your own piece of paradise w/ the newly, fenced-in yard w/ a patio, pool w/ remodeled deck, new shed, chicken coop, fire pit, outdoor swings + hammock w/ pond view and fishing dock. Addt'l parking pad + RV hookups, oversized garage w/ epoxy floor + shelving, Solar Panels, Roof '19, HVAC '18. Additional upgrades: interior paint, new carpet in bedrooms, new light fixtures, new fence. Great location just minutes to shopping and major highways.
/u.realgeeks.media/theresalunthomes/Logo-1_1-min.png)
Additional Information
- Style
- Traditional, Transitional
- Foundation
- Block
- Interior Features
- Vaulted/Cathedral Ceilings, Ceiling Fans, Chandelier, Crown Molding, Double Vanity, Entrance Foyer, Eat-In Kitchen, Granite Counters, Dual Primary Closets, High Speed Internet, Kitchen Island, Pantry, Primary Downstairs, Smart Thermostat, Soaking Tub, Vaulted/Cathedral Ceilings, Walk-In Closet(s), Separate Shower, Bathtub/Shower Combination, Smooth Ceilings
- Exterior Features
- Dock, Fire Pit, Private Entrance, Private Yard, RV Parking/RV Hookup, Fenced Yard
- Elementary School
- Johnston - Cleveland
- Middle School
- Johnston - Cleveland
- High School
- Johnston - Cleveland
- Utilities
- Cable Available, Electricity Available, Sewer Connected, Water Available
- Garage Spaces
- 2
- Water
- Public
- Flooring
- Carpet, Hardwood, Tile
- Roof
- Architectural
- Heating
- Electric, Fireplace, Forced Air, Solar
- Vegetation
- Cleared
Mortgage Calculator
Listings provided courtesy of Triangle MLS, Inc. of NC, Internet Data Exchange Database. Information deemed reliable but not guaranteed. © 2026 Triangle MLS, Inc. of North Carolina. Data last updated .