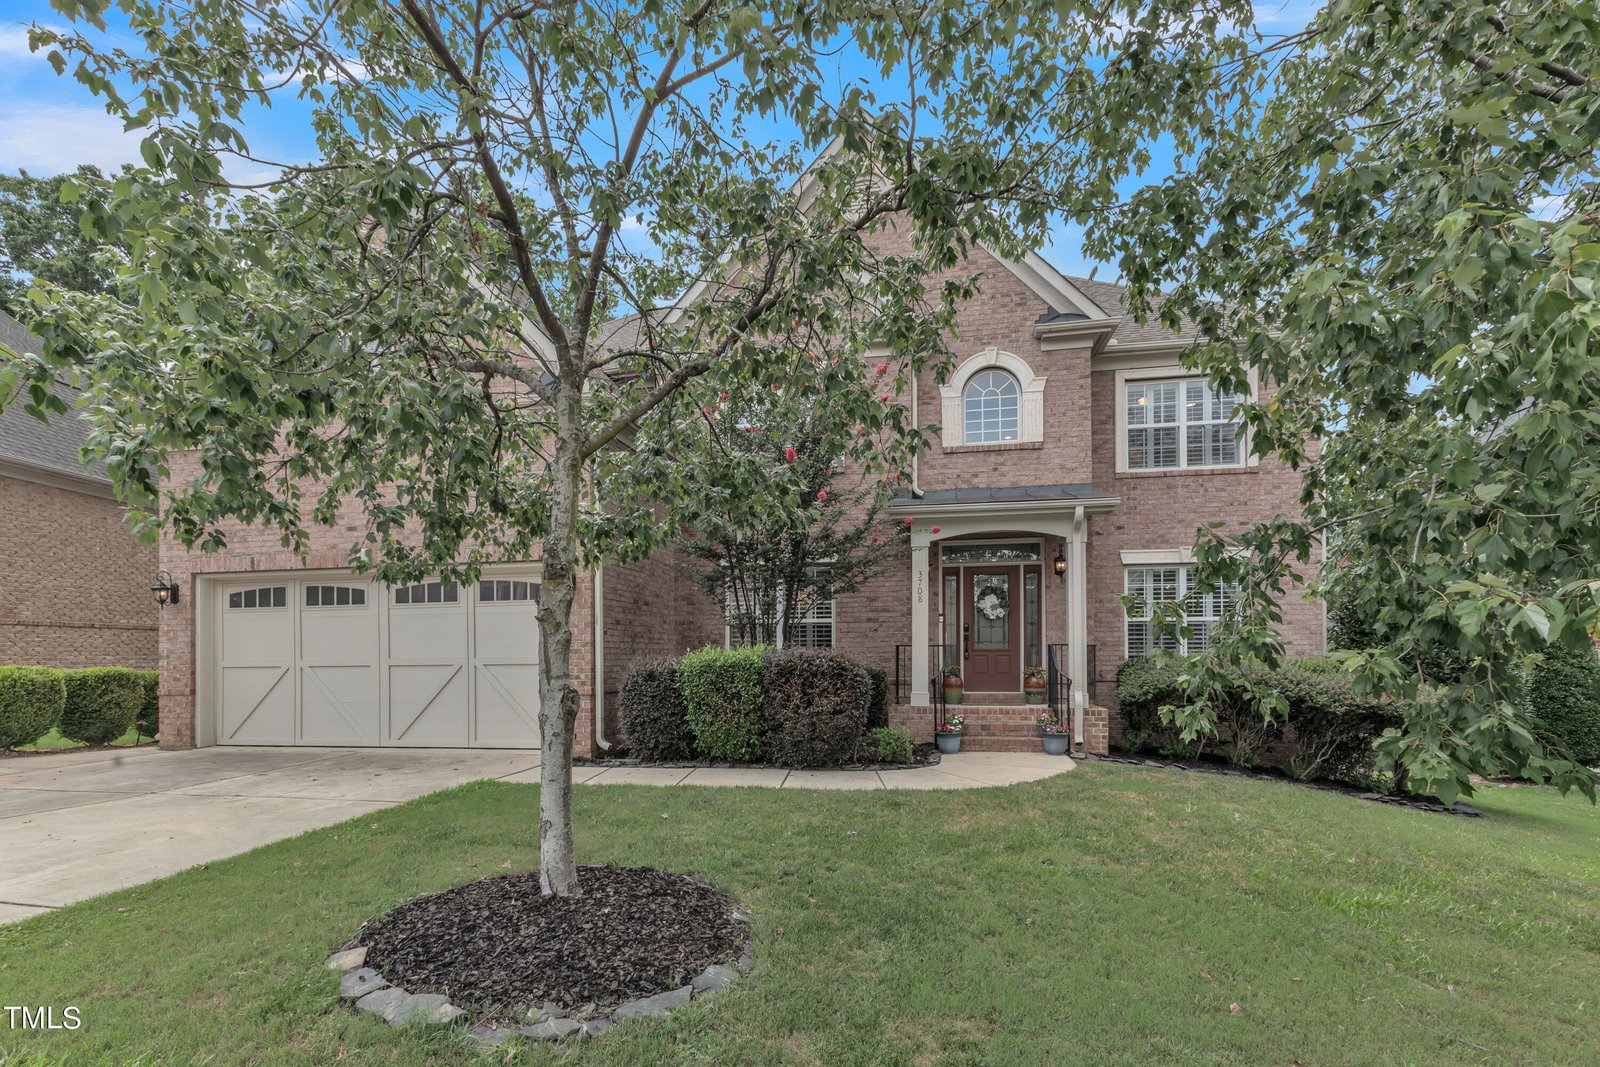
3708 Amberwine Ln, Wake Forest, NC 27587
- $830,000
- 5
- BD
- 6
- BA
- 5,473
- SqFt



Seller Representative Aimee Anderson & Associates
Buyer Representative
- Sold Price
- $830,000
- List Price
- $850,000
- Closing Date
- Sep 06, 2024
- Status
- CLOSED
- MLS#
- 10041983
- Bedrooms
- 5
- Bathrooms
- 6
- Full-baths
- 6
- Living Area
- 5,473
- Lot Size
- 10,890
- Subdivision
- Stonegate
- Year Built
- 2006
- Acres
- 0.25
Property Description
Amazing location, full walk out basement, Mother-in-Law Suite or second income property rental opportunity in basement, updated and upgraded home and so much more. Estate home located in quiet cul-de-sac and walking distance to neighborhood pool, tennis and clubhouse. Entry foyer leads to formal dining room on left and music room/ office/ formal living on right. Around the corner is a main floor bedroom - currently being used as a library and full bath. Still on main floor is large eat in kitchen that flows into great size family room. Kitchen has it all, tons of cabinets, counter space, storage, pantry, island, gas range. Family room has gas log fireplace. Upstairs is the grand primary bedroom, trey ceiling, the walk-in closet is amazing, use to be a sitting room, dual sinks, garden tub, shower. Two secondary bedrooms are joined by Jack and Jill bath. Very large bonus room. One bedroom was outfitted for a walk in laundry room and pet room complete with full bath! Now for the amazing basement! Large den area, great for movie night, Billard area is great for entertaining, work out room with full bathroom, bedroom with bathroom and full kitchen, plus the third laundry room/ area in the home - one laundry room per floor. Lastly, in the basement is an office area and tons of storage. You can walk out to the patio that is slightly protected from the upper deck. The basement would be great for teens, Mother In Law Suite, Air BNB, etc. - possibilities are endless. Large deck to enjoy fenced in yard. Three-sided brick home, triple zone HVAC, tons of storage, hardwood flooring, think crown molding, shutters and beautifully decorated.
/u.realgeeks.media/theresalunthomes/Logo-1_1-min.png)
Additional Information
- Hoa Fee Includes
- Maintenance Grounds
- Style
- Traditional, Transitional
- Foundation
- Other
- Interior Features
- Ceiling Fans, Chandelier, Crown Molding, Double Vanity, Entrance Foyer, Eat-In Kitchen, Granite Counters, High Ceilings, Dual Primary Closets, High Speed Internet, In-Law Arrangement, Kitchen Island, Open Floor Plan, Pantry, Recessed Lighting, Soaking Tub, Storage, Walk-In Closet(s), Dining Room, Separate Shower, Walk-In Shower, Smooth Ceilings
- Exterior Features
- Private Entrance, Fenced Yard
- Elementary School
- Wake - Harris Creek
- Middle School
- Wake - Rolesville
- High School
- Wake - Heritage
- Utilities
- Cable Available, Natural Gas Available
- Garage Spaces
- 2
- Water
- Public
- Basement
- Daylight, Exterior Entry, Finished, Storage Space, Walkout, Walk Up Access, Heated
- Flooring
- Carpet, Hardwood, Vinyl, Tile
- Roof
- Shingle
- Heating
- Forced Air, Other, Natural Gas
Mortgage Calculator
Listings provided courtesy of Triangle MLS, Inc. of NC, Internet Data Exchange Database. Information deemed reliable but not guaranteed. © 2026 Triangle MLS, Inc. of North Carolina. Data last updated .