162 Beech Slope Ct, Chapel Hill, NC 27517
- $2,040,000
- 6
- BD
- 7
- BA
- 5,229
- SqFt





Seller Representative Chatham Homes Realty
Buyer Representative
- Sold Price
- $2,040,000
- List Price
- $2,040,000
- Closing Date
- Dec 02, 2024
- Status
- CLOSED
- MLS#
- 10041808
- Bedrooms
- 6
- Bathrooms
- 7
- Full-baths
- 6
- Half-baths
- 1
- Living Area
- 5,229
- Lot Size
- 70,131
- Subdivision
- Westfall
- Year Built
- 2024
- Building Name
- Icg Homes Llc
- Acres
- 1.61
Property Description
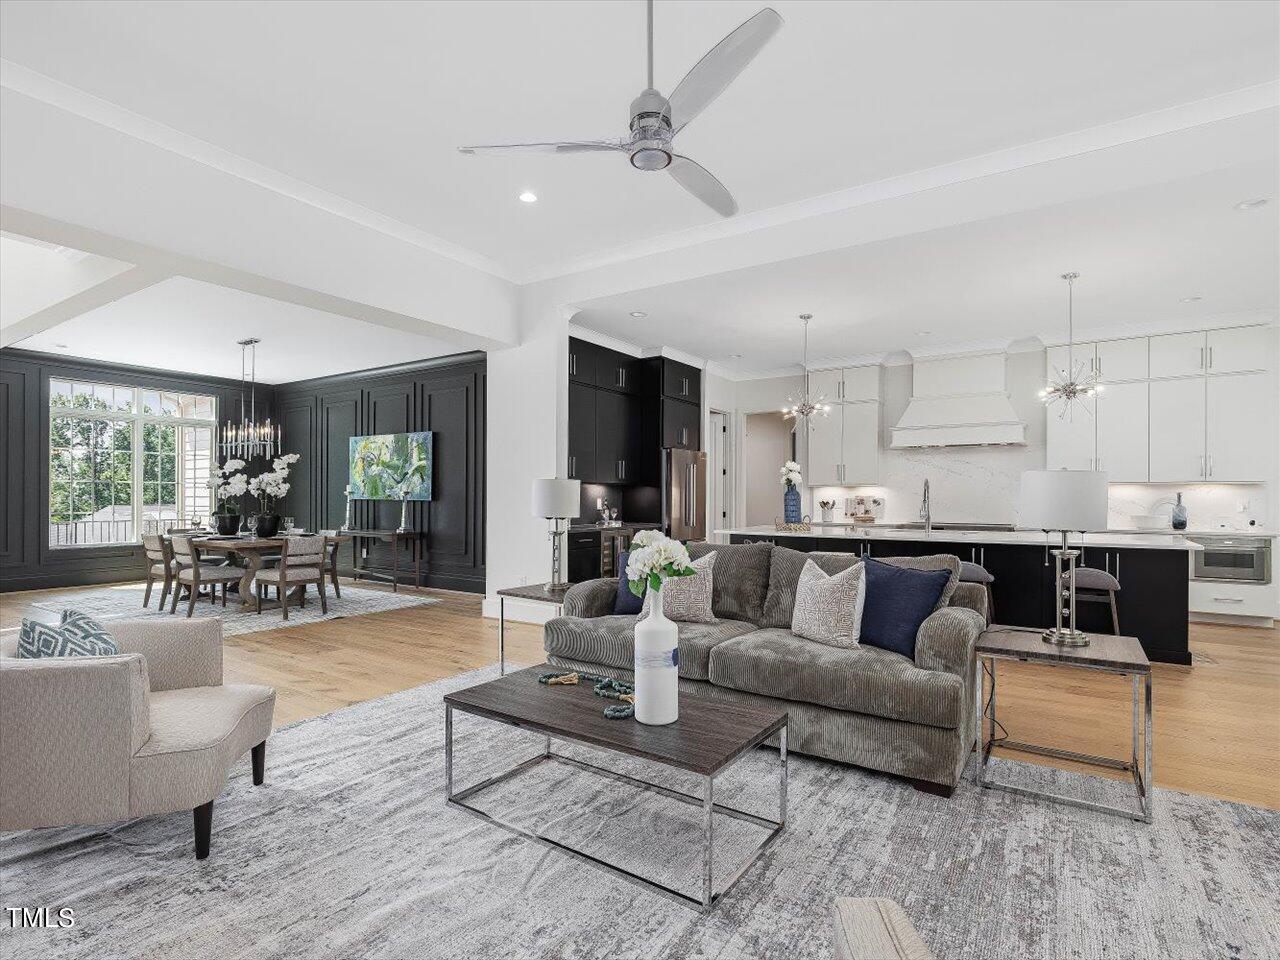
New ICG Homes Plan and this one is Better Than Complete! This Showplace features a guest suite with private den on main level, along with a commanding primary suite, a private office, and a well designed open concept built for lavish entertaining or the family crowd to come! Completed in 3/2024 then current owner increased value by continuing the wood floors throughout, adding custom window shade systems, higher end appliances, ERV and HVAC upgrades, and more! Each space has it's own unique flair- from the oversized tiled screened porch with fireplace and sliding wall to bring the outside in, To the gorgeous kitchen with an expansive island, 48 inch range and a skullery pantry and prep room large enough to satisfy a professional chef! When you walk through, note the tilework in each of the 6 full baths, along with the cabinetry in the bonus room- too many upgraded finishes to mention them all here. When finished viewing the inside, you will notice the most unique aspect of the home- Lot 109 Has arguably the best high views in Chatham county, with an elevation of 560ft above sea level at ground floor on this oversized 1.61 acre homesite. Be sure to take the time to look out the windows in the master bath and office to catch high views that go for many miles.
/u.realgeeks.media/theresalunthomes/Logo-1_1-min.png)
Additional Information
- Style
- French Provincial, Transitional
- Foundation
- Block, Permanent
- Interior Features
- Beamed Ceilings, Bookcases, Vaulted/Cathedral Ceilings, Chandelier, Double Vanity, Entrance Foyer, High Ceilings, High Speed Internet, In-Law Arrangement, Kitchen Island, Open Floor Plan, Other, Pantry, Primary Downstairs, Recessed Lighting, Storage, Tray Ceiling(s), Vaulted/Cathedral Ceilings, Bar-Wet, Walk-In Closet(s), Butler Pantry, Walk-In Shower, Water Closets, Quartz/Quartzite Counters, Smooth Ceilings
- Exterior Features
- Private Yard, Rain Gutters, Storage
- Elementary School
- Chatham - N Chatham
- Middle School
- Chatham - Margaret B Pollard
- High School
- Chatham - Seaforth
- Utilities
- Cable Available, Electricity Available, Natural Gas Available, Phone Available, Sewer Connected, Underground Utilities, Water Available
- Garage Spaces
- 3
- Water
- Public
- Flooring
- Other, Simulated Wood, Tile
- Roof
- Architectural
- Heating
- Electric, Forced Air, Heat Pump, Natural Gas
Mortgage Calculator
Listings provided courtesy of Triangle MLS, Inc. of NC, Internet Data Exchange Database. Information deemed reliable but not guaranteed. © 2026 Triangle MLS, Inc. of North Carolina. Data last updated .