583 Crestdale Dr, Clayton, NC 27520
- $555,000
- 5
- BD
- 4
- BA
- 3,250
- SqFt





Seller Representative Hudson Residential Brokerage
Buyer Representative
- Sold Price
- $555,000
- List Price
- $550,000
- Closing Date
- Aug 16, 2024
- Status
- CLOSED
- MLS#
- 10041478
- Bedrooms
- 5
- Bathrooms
- 4
- Full-baths
- 4
- Living Area
- 3,250
- Lot Size
- 11,326
- Subdivision
- Highgate
- Year Built
- 2020
- Acres
- 0.26
Property Description
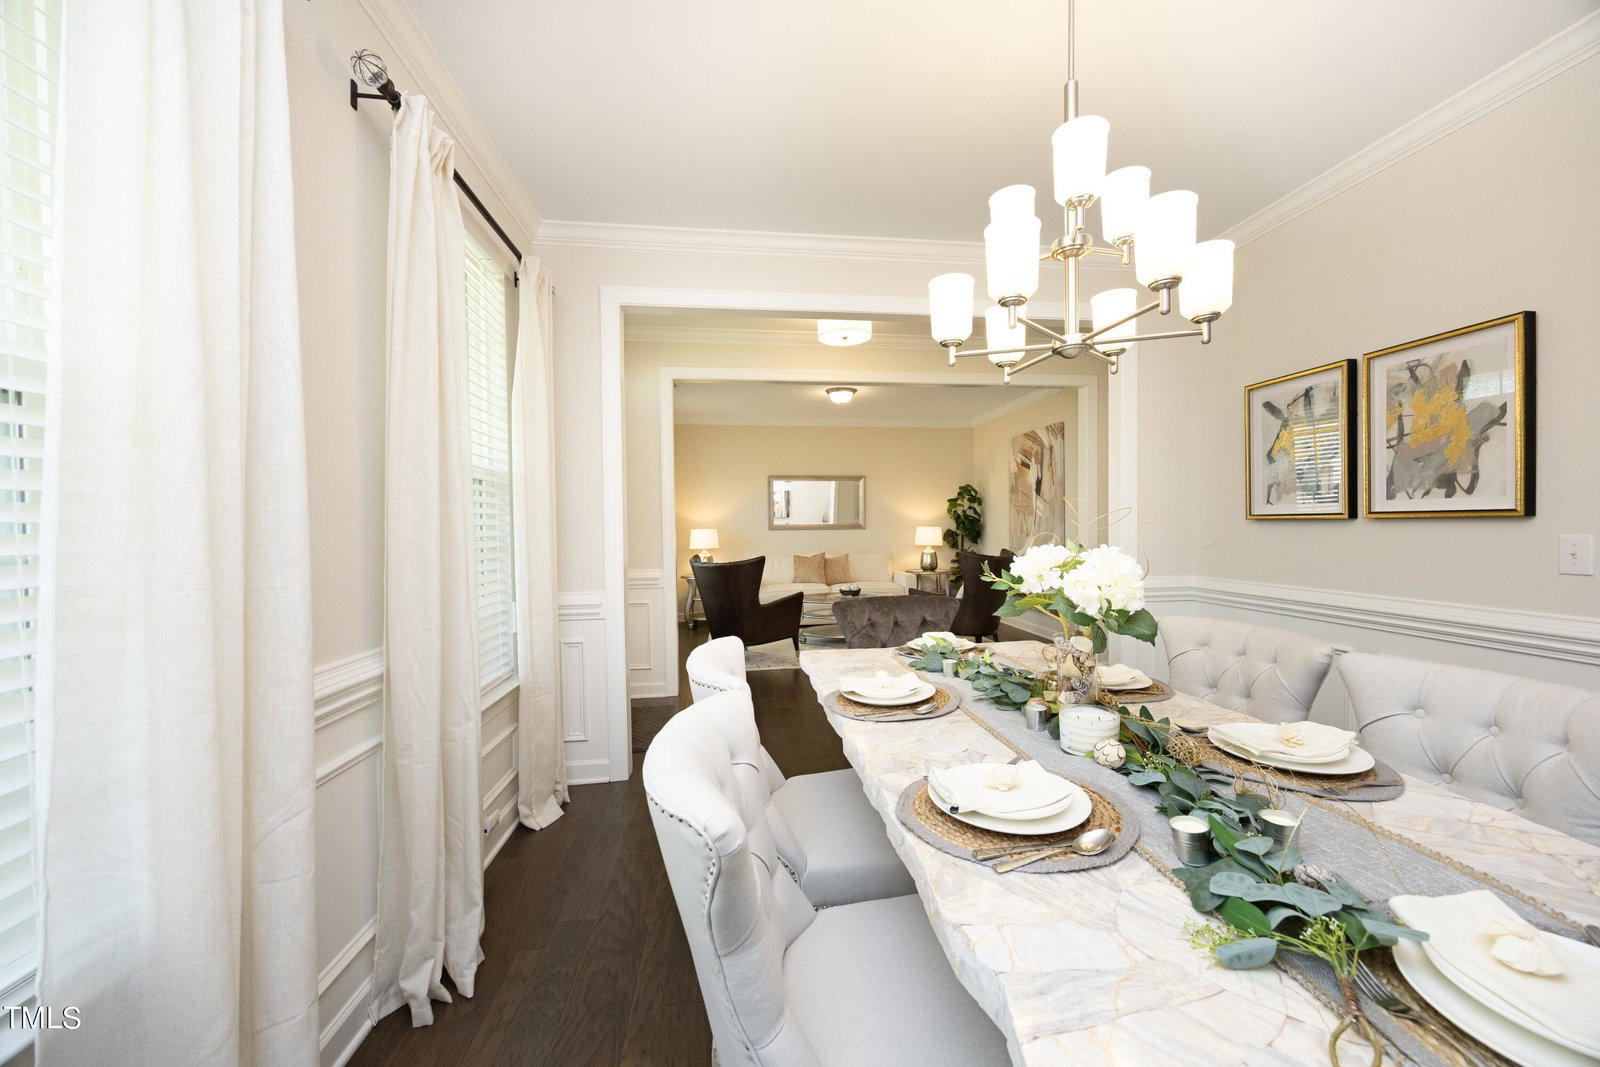
Welcome to your stunning 5 bedroom, 4 bathroom home! This light, bright, and spacious property boasts a large open floor plan perfect for entertaining indoors or out! Top-of-the-line appliances, granite counters, and a large pantry provide everything you need in your dream kitchen. Or take your dinner alfresco and dine on the covered patio just off the kitchen! The in-law suite on the main floor includes a full bath with a walk-in shower and is the ideal setup for guests or extended family members! Upstairs you'll find the expansive primary bedroom and well-appointed ensuite bath which serve as a calm retreat after a long day. The media room is perfect for family movie nights with plenty of room for everyone to spread out and relax. The second floor also has 3 additional bedrooms and 2 more full baths. Plenty of room for everyone! Situated on a corner lot, this home offers ample outdoor space for entertaining and enjoying the beautiful NC weather. The fenced yard provides privacy and security with lots of room to play! The 2 car garage ensures plenty of parking for your vehicles and roomy storage space. Second floor laundry for added convenience! This one won't last long!
/u.realgeeks.media/theresalunthomes/Logo-1_1-min.png)
Additional Information
- Style
- Traditional
- Foundation
- Slab
- Interior Features
- Ceiling Fans, Double Vanity, Eat-In Kitchen, Granite Counters, Kitchen Island, Soaking Tub, Dining Room, Separate Shower, Bathtub/Shower Combination, Water Closets
- Exterior Features
- Private Yard, Fenced Yard
- Elementary School
- Johnston - Cooper Academy
- Middle School
- Johnston - Riverwood
- High School
- Johnston - Clayton
- Garage Spaces
- 2
- Water
- Public
- Flooring
- Carpet, Tile, Vinyl
- Roof
- Shingle
- Heating
- Forced Air, Natural Gas
Mortgage Calculator
Listings provided courtesy of Triangle MLS, Inc. of NC, Internet Data Exchange Database. Information deemed reliable but not guaranteed. © 2026 Triangle MLS, Inc. of North Carolina. Data last updated .