108 Trantham Trl, Clayton, NC 27527
- $545,000
- 3
- BD
- 3
- BA
- 2,744
- SqFt





Seller Representative HomeTowne Realty
Buyer Representative
- Sold Price
- $545,000
- List Price
- $555,000
- Closing Date
- Aug 29, 2024
- Status
- CLOSED
- MLS#
- 10041473
- Bedrooms
- 3
- Bathrooms
- 3
- Full-baths
- 2
- Half-baths
- 1
- Living Area
- 2,744
- Lot Size
- 30,056
- Subdivision
- Riverwood Golf Club
- Year Built
- 1999
- Acres
- 0.69
Property Description
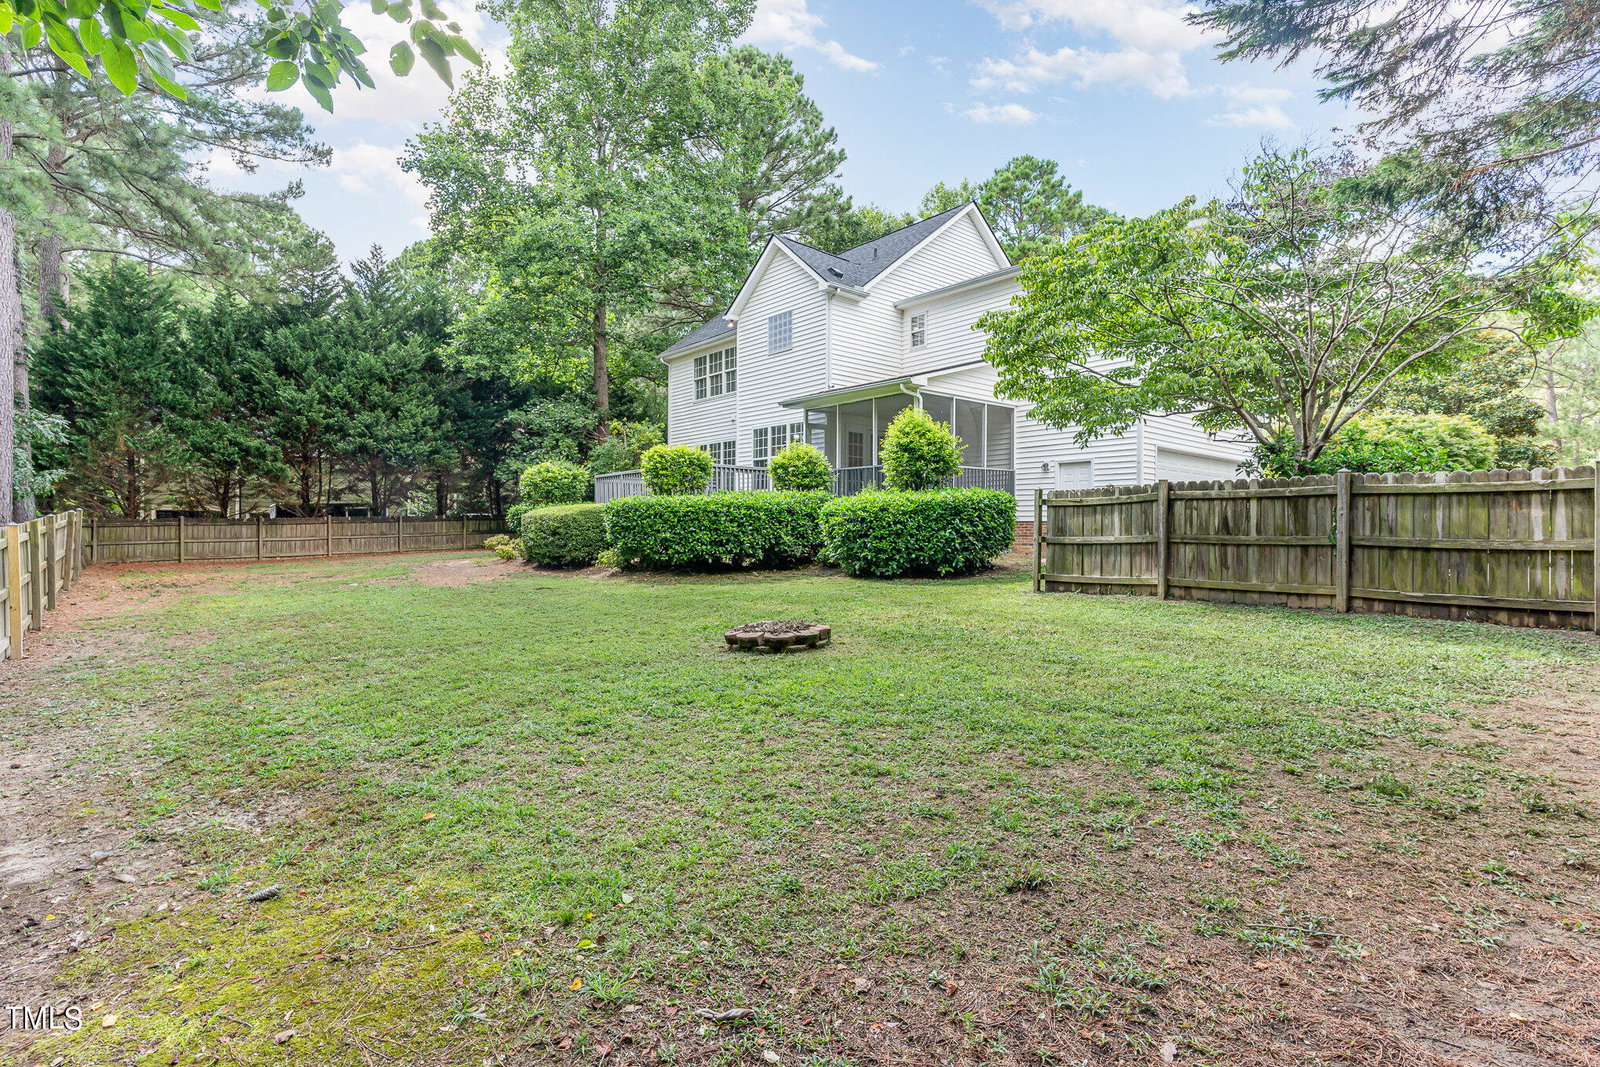
This Gorgeous Home Sits on the 9th Hole of the Riverwood Golf Course! Step Inside and Find Ample Living Spaces For Every Lifestyle. Behind Two Sets of Glass Paned French Doors You'll Find a Formal Dining Room and a Flex Room Perfect For an Office, Den, Crafts or Playroom. Oak Hardwoods Throughout the First Floor Lead You to the Open Concept Living Room with Gas Logs and Kitchen with Granite Counters. Upstairs the Huge Primary Bedroom Has a Trey Ceiling and Large Walk-In Closet. Two Bedrooms, a Big Bonus Room with a Mirrored Door Closet, and Even a Cute Laundry Room with a Window Round Out the Second Floor. The Finished Third Floor is the Perfect Hangout - Man Cave, Game Room, Theater Room - the Possibilities are Endless! The Screened Porch Leads to a Big Deck Which Overlooks the Fenced Yard and the 9th Hole of the Golf Course. Extra Parking Pad Offers Space to Park Your RV, Boat, or Guests! Floor to Ceiling Fresh Paint Throughout, New Carpets, New Toilets, Faucets and Lighting, New LVP Floors in Bathrooms, Smooth Ceilings, Roof 2022, HVAC 2018/2022 - This Home is Move In Ready!
/u.realgeeks.media/theresalunthomes/Logo-1_1-min.png)
Additional Information
- Hoa Fee Includes
- None
- Style
- Traditional
- Foundation
- Permanent
- Interior Features
- Crown Molding, Double Vanity, Entrance Foyer, Granite Counters, High Speed Internet, Open Floor Plan, Pantry, Soaking Tub, Tray Ceiling(s), Walk-In Closet(s), Separate Shower, Bathtub/Shower Combination, Walk-In Shower, Smooth Ceilings
- Exterior Features
- Rain Gutters, Fenced Yard
- Elementary School
- Johnston - Riverwood
- Middle School
- Johnston - Riverwood
- High School
- Johnston - Corinth Holder
- Garage Spaces
- 2
- Water
- Public
- Basement
- Crawl Space
- Flooring
- Carpet, Hardwood, Vinyl
- Roof
- Architectural
- Heating
- Electric, Heat Pump
Mortgage Calculator
Listings provided courtesy of Triangle MLS, Inc. of NC, Internet Data Exchange Database. Information deemed reliable but not guaranteed. © 2026 Triangle MLS, Inc. of North Carolina. Data last updated .