1174 Smith Creek Way, Wake Forest, NC 27587
- $786,000
- 4
- BD
- 4
- BA
- 3,544
- SqFt







Seller Representative RDU Home Experts Real Estate
Buyer Representative
- Sold Price
- $786,000
- List Price
- $789,900
- Closing Date
- Oct 01, 2024
- Status
- CLOSED
- MLS#
- 10041061
- Bedrooms
- 4
- Bathrooms
- 4
- Full-baths
- 3
- Half-baths
- 1
- Living Area
- 3,544
- Lot Size
- 56,192
- Subdivision
- The Preserve At Smith Creek
- Year Built
- 2006
- Acres
- 1.29
Property Description
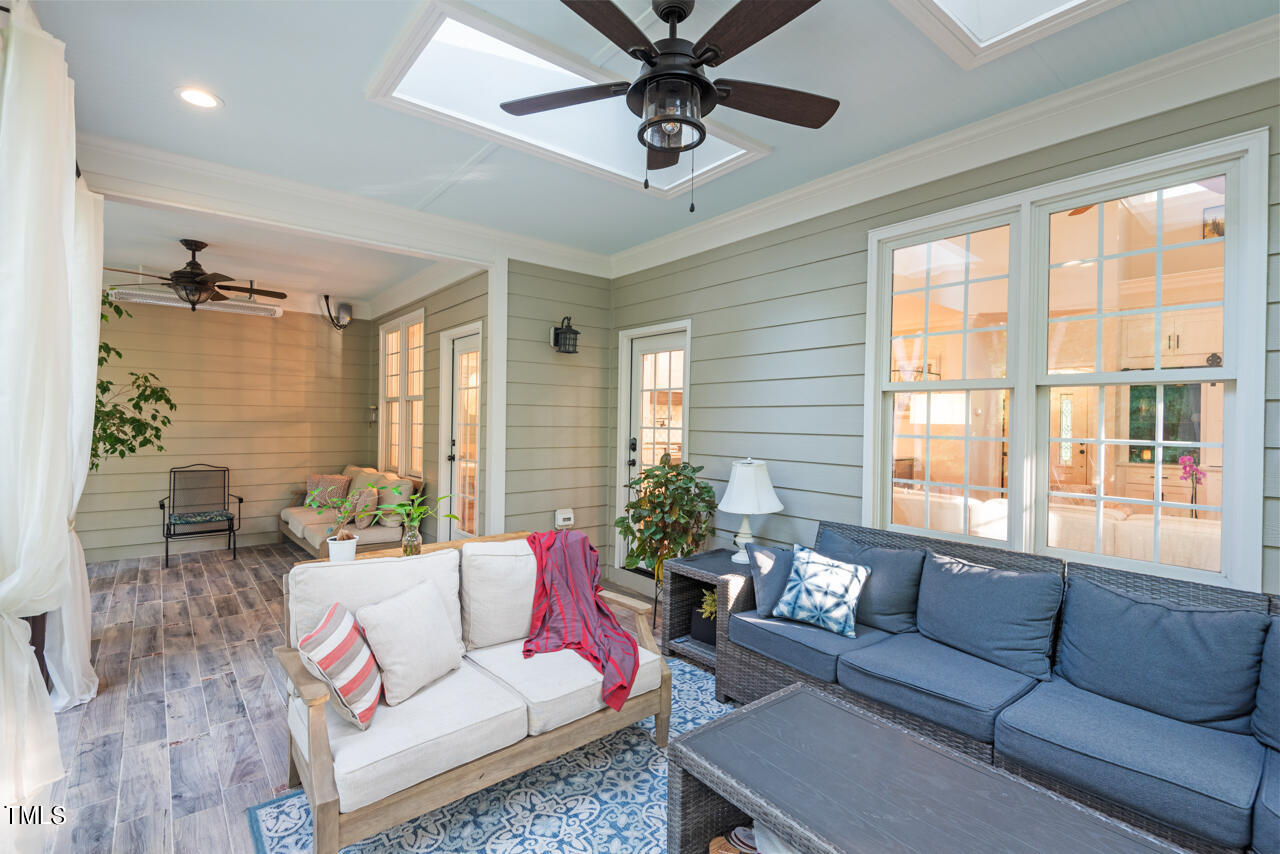
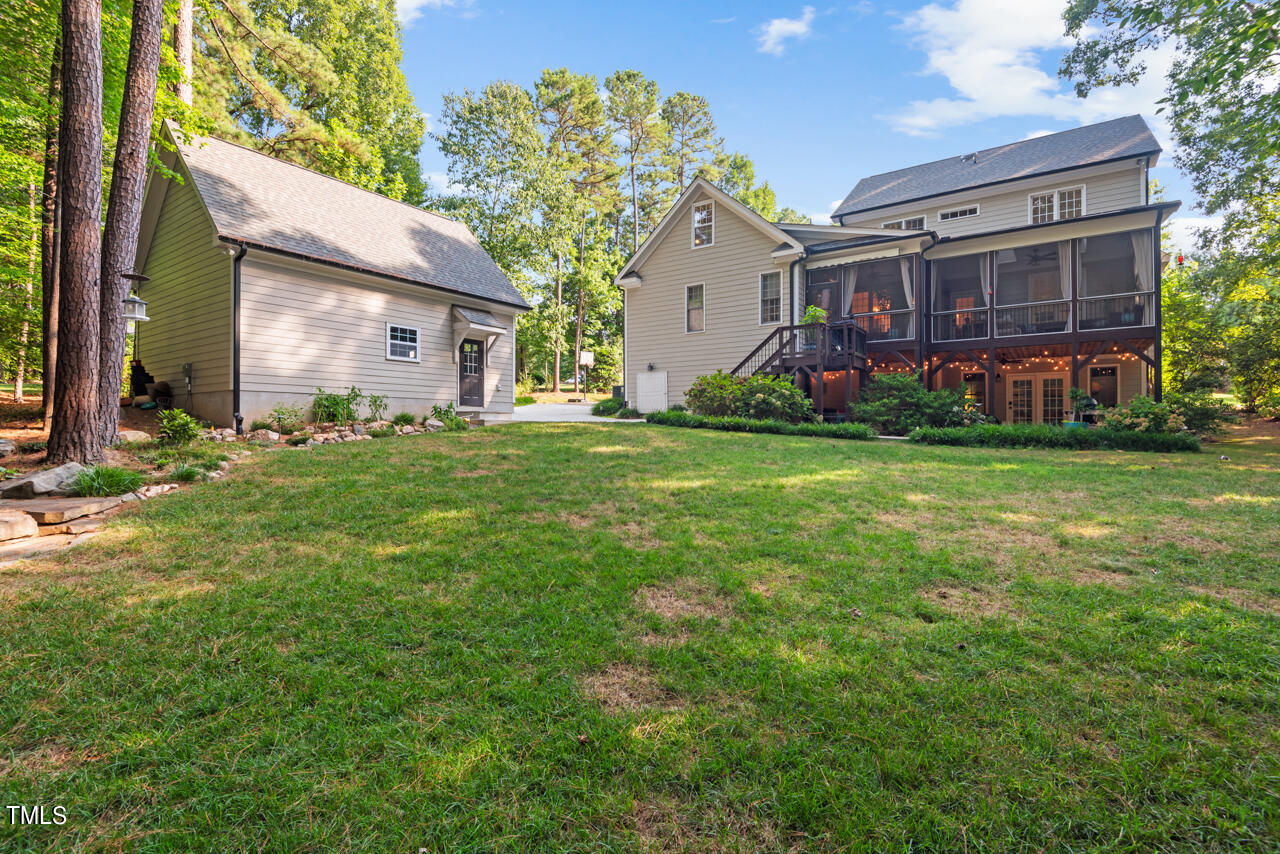
Finished Walk Out Basement with Guest Suite* 2 car attached garage + 2 car detached garage constructed in 2023 will fit Super Duty truck and a boat, or two cars with enough room for a workbench in front* All four bedrooms have walk in closets* Newly renovated primary bath has curbless shower & freestanding tub* Upstairs has both a Rec Room & a Flex Room with closet* Kitchen completely renovated in 2021 with leathered granite/marble counters, soft close drawers, extended cabinets, GE Cafe gas range, pot filler, and marble backsplash* New Deck built in 2020 with extended covered screen patio and Bromac heaters to allow enjoyment year round* Basement closet space is fabulous but could be converted to a wet bar with access to water at back wall* 1.29 Acre private lot with undisturbed creek at back making lot feel like 3 Acres* Mature landscaping includes 2 fig trees, 3 peach trees, blueberry bushes and pomegranate bush* Flagstone patio, wired surround lighting, and a wonderful backyard fire pit allows you to feel like you are glamping* Great community clubhouse, pool and events that include Horse drawn carriage rides around the Holidays* Preserve at Smith Creek is a Fabulous place to call home
/u.realgeeks.media/theresalunthomes/Logo-1_1-min.png)
Additional Information
- Hoa Fee Includes
- None
- Style
- Colonial, Traditional
- Foundation
- Block
- Interior Features
- Bookcases, Vaulted/Cathedral Ceilings, Ceiling Fans, Crown Molding, Entrance Foyer, Eat-In Kitchen, Granite Counters, Kitchen Island, Soaking Tub, Walk-In Closet(s), Separate Shower, Walk-In Shower, Water Closets, Smooth Ceilings
- Exterior Features
- Awning(s), Balcony, Fire Pit, Private Yard, Rain Gutters
- Elementary School
- Granville - Tar River
- High School
- Granville - S Granville
- Utilities
- Cable Available, Electricity Available, Natural Gas Available, Propane
- Garage Spaces
- 4
- Water
- Well
- Basement
- Daylight, Exterior Entry, Finished, Storage Space, Walkout, Crawl Space
- Flooring
- Carpet, Hardwood, Vinyl, Tile
- Roof
- Architectural
- Heating
- Forced Air, Heat Pump, Natural Gas
- Vegetation
- Grassed, Partially Wooded
Mortgage Calculator
Listings provided courtesy of Triangle MLS, Inc. of NC, Internet Data Exchange Database. Information deemed reliable but not guaranteed. © 2026 Triangle MLS, Inc. of North Carolina. Data last updated .