1225 Argentum St, Wake Forest, NC 27587
- $1,175,000
- 5
- BD
- 4
- BA
- 4,057
- SqFt













Seller Representative Coldwell Banker HPW
Buyer Representative
- Sold Price
- $1,175,000
- List Price
- $1,200,000
- Closing Date
- Aug 28, 2024
- Status
- CLOSED
- MLS#
- 10040869
- Bedrooms
- 5
- Bathrooms
- 4
- Full-baths
- 4
- Living Area
- 4,057
- Lot Size
- 19,166
- Subdivision
- Stonewater
- Year Built
- 2020
- Acres
- 0.44
Property Description
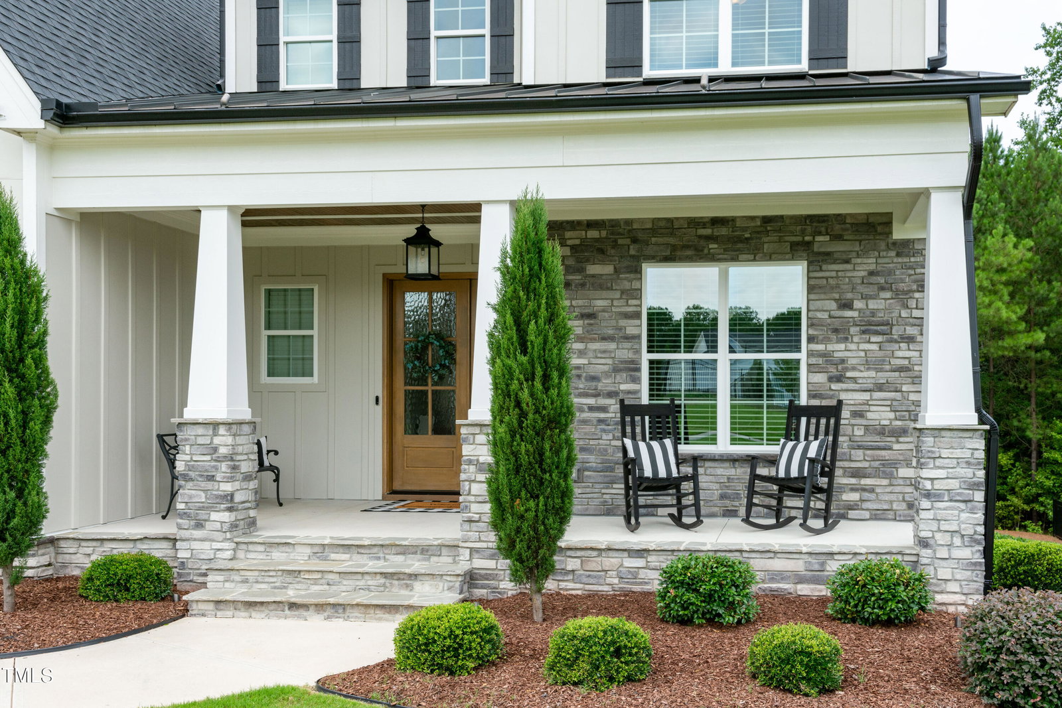
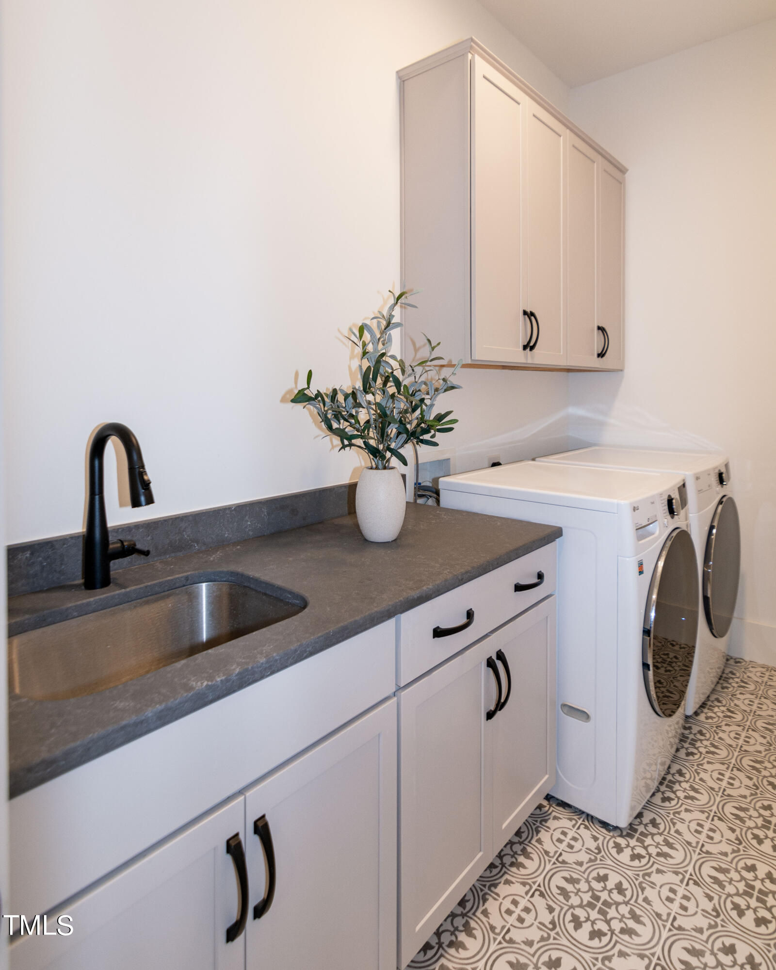
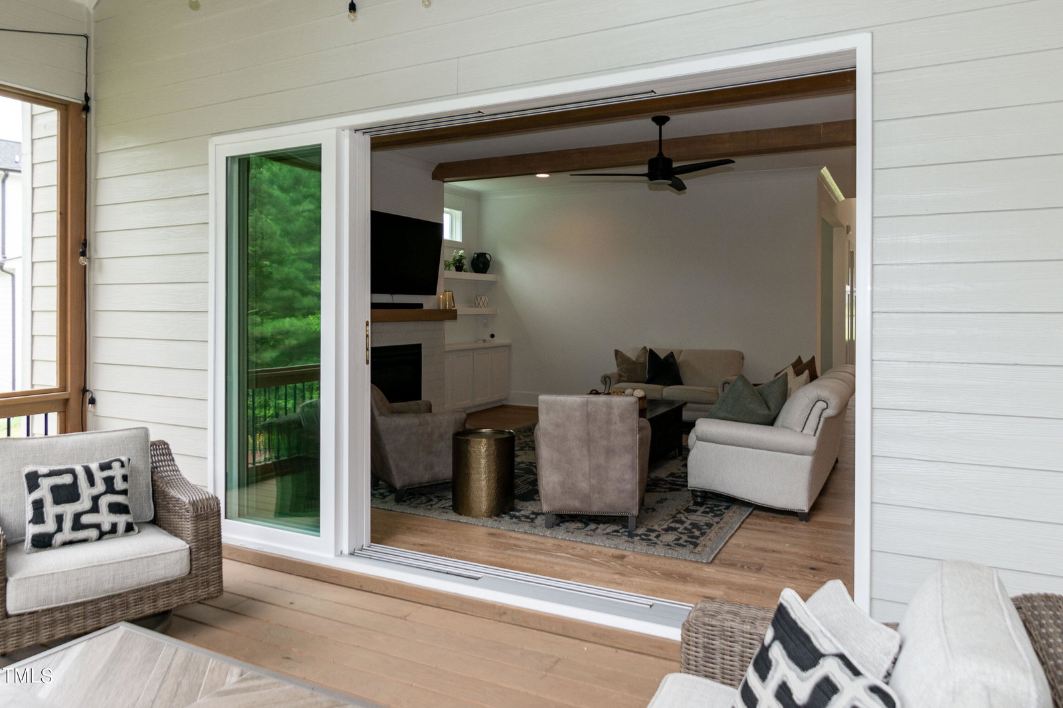
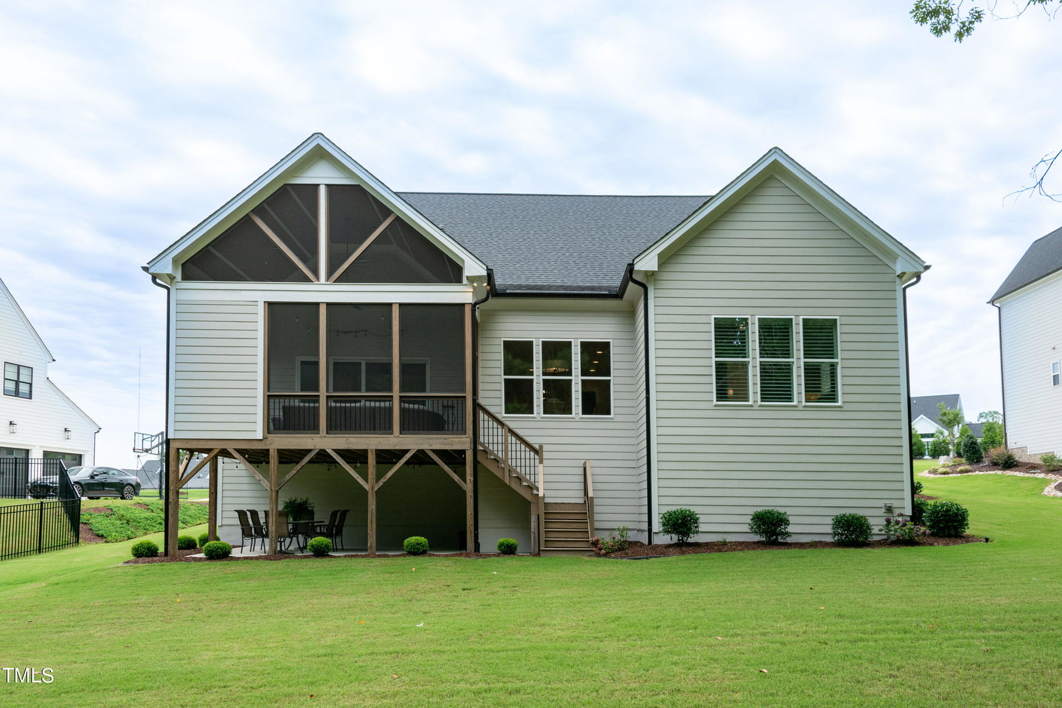
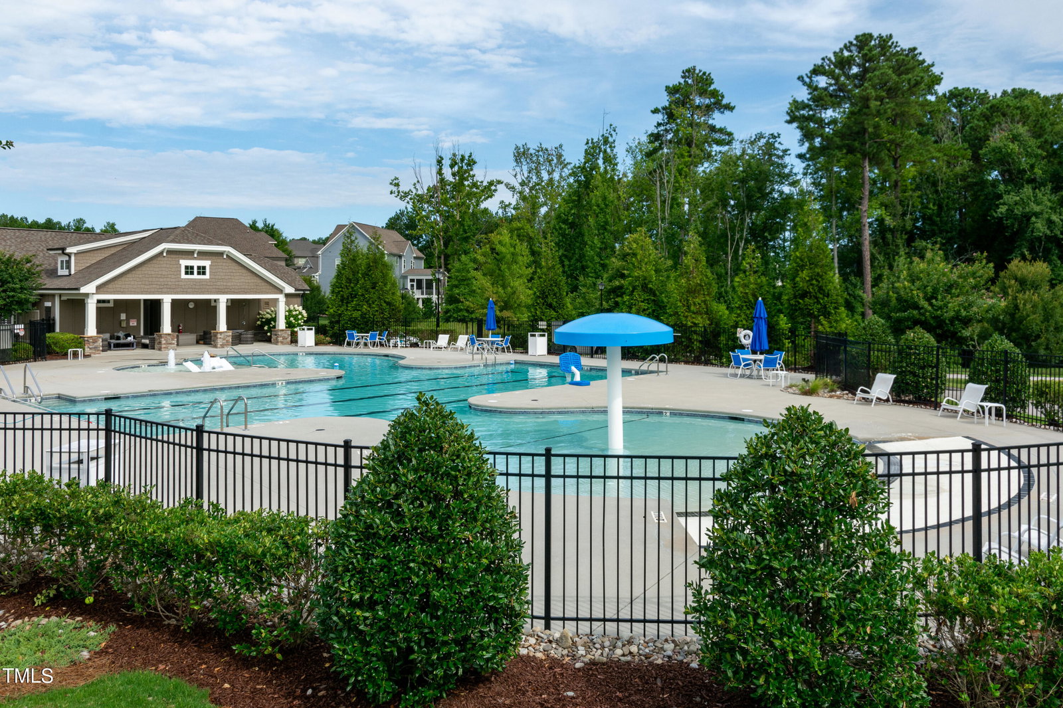
This stunning estate home epitomizes modern elegance and comfort with its sophisticated design and luxurious amenities. Thoughtfully curated with high-end finishes and spacious, light-filled interiors, it offers a perfect blend of style and functionality. Nestled in the majestic Stonewater community, it sits on a coveted premium lot backing up to a nature preserve. As you step inside, the impressive two-story foyer welcomes you with stunning lighting fixtures and detailed trim work, setting a warm and inviting tone. The spacious living area, adorned with hardwood floors and bathed in natural light, is perfect for entertaining or relaxing with family. It features a gas log fireplace, built-in cabinets, and shelving. The gourmet kitchen is a chef's dream, offering ample counter space, a center island, stainless steel appliances, a tile backsplash, custom cabinets, granite countertops, a gas stove, and a spacious walk-in butler's pantry. A separate dining room with a coffered tray ceiling adds to the home's visual appeal. The luxurious first-floor master suite is a peaceful oasis with a vaulted ceiling, and triple window. The master bath boasts separate vanities with granite countertops, a freestanding soaking tub with tile surround, a shower with a bench, and a walk-in closet with access to the laundry room. An additional first-floor bedroom/office provides a comfortable space for guests. Upstairs, you'll find three additional bedrooms generously sized, a bonus room with built-in shelves, and a walk-in attic. The meticulously landscaped yard a concrete patio ideal for outdoor activities and gatherings. A four panel slide away door leads to an enclosed screened porch with vaulted ceilings, perfect for enjoying the outdoor brick fireplace while relaxing or watching your favorite shows, movies, or sports events. Additional features of this home include elegant plantation shutters that enhance privacy and aesthetics, a sealed walk-in crawl space providing extra storage and protection from moisture, outdoor lighting that provide additional security with a touch of class and a must have spacious three-car garage offering ample room for vehicles and additional storage. The Stonewater neighborhood offers easy access to the neighborhood clubhouse, pool, fitness room, playground, fishing pond and walking trails attached to the greenway. Major highways, shopping centers, public parks, and more are just a short commute away. Don't miss the chance to make this exceptional property your new home. Schedule your showing today and imagine living at 1225 Argentum Street, where luxury meets relaxation in Wake Forest, NC.
/u.realgeeks.media/theresalunthomes/Logo-1_1-min.png)
Additional Information
- Style
- Traditional, Transitional
- Foundation
- Other
- Interior Features
- Breakfast Area, Bookcases, Ceiling Fans, Chandelier, Crown Molding, Coffered Ceiling(s), Double Vanity, Entrance Foyer, Eat-In Kitchen, Granite Counters, High Ceilings, Kitchen Island, Pantry, Primary Downstairs, Soaking Tub, Stone Counters, Tray Ceiling(s), Vaulted/Cathedral Ceilings, Walk-In Closet(s), Butler Pantry, Separate Shower, Bathtub/Shower Combination, Bathtub Only, Smooth Ceilings
- Exterior Features
- Lighting, Other, Rain Gutters
- Elementary School
- Wake - Rolesville
- Middle School
- Wake - Wake Forest
- High School
- Wake - Heritage
- Utilities
- Electricity Available, Natural Gas Available, Sewer Connected, Water Available
- Garage Spaces
- 3
- Water
- Public
- Flooring
- Carpet, Hardwood, Tile
- Roof
- Metal, Shingle
- Heating
- Other
- Vegetation
- Cleared
Mortgage Calculator
Listings provided courtesy of Triangle MLS, Inc. of NC, Internet Data Exchange Database. Information deemed reliable but not guaranteed. © 2026 Triangle MLS, Inc. of North Carolina. Data last updated .