1741 Dunn Maple Dr, Wake Forest, NC 27587
- $785,000
- 4
- BD
- 3
- BA
- 3,225
- SqFt







Seller Representative Property Specific, LLC
Buyer Representative
- Sold Price
- $785,000
- List Price
- $785,000
- Closing Date
- Jul 30, 2024
- Status
- CLOSED
- MLS#
- 10040700
- Bedrooms
- 4
- Bathrooms
- 3
- Full-baths
- 3
- Living Area
- 3,225
- Lot Size
- 7,841
- Subdivision
- Heritage
- Year Built
- 2006
- Acres
- 0.18
Property Description
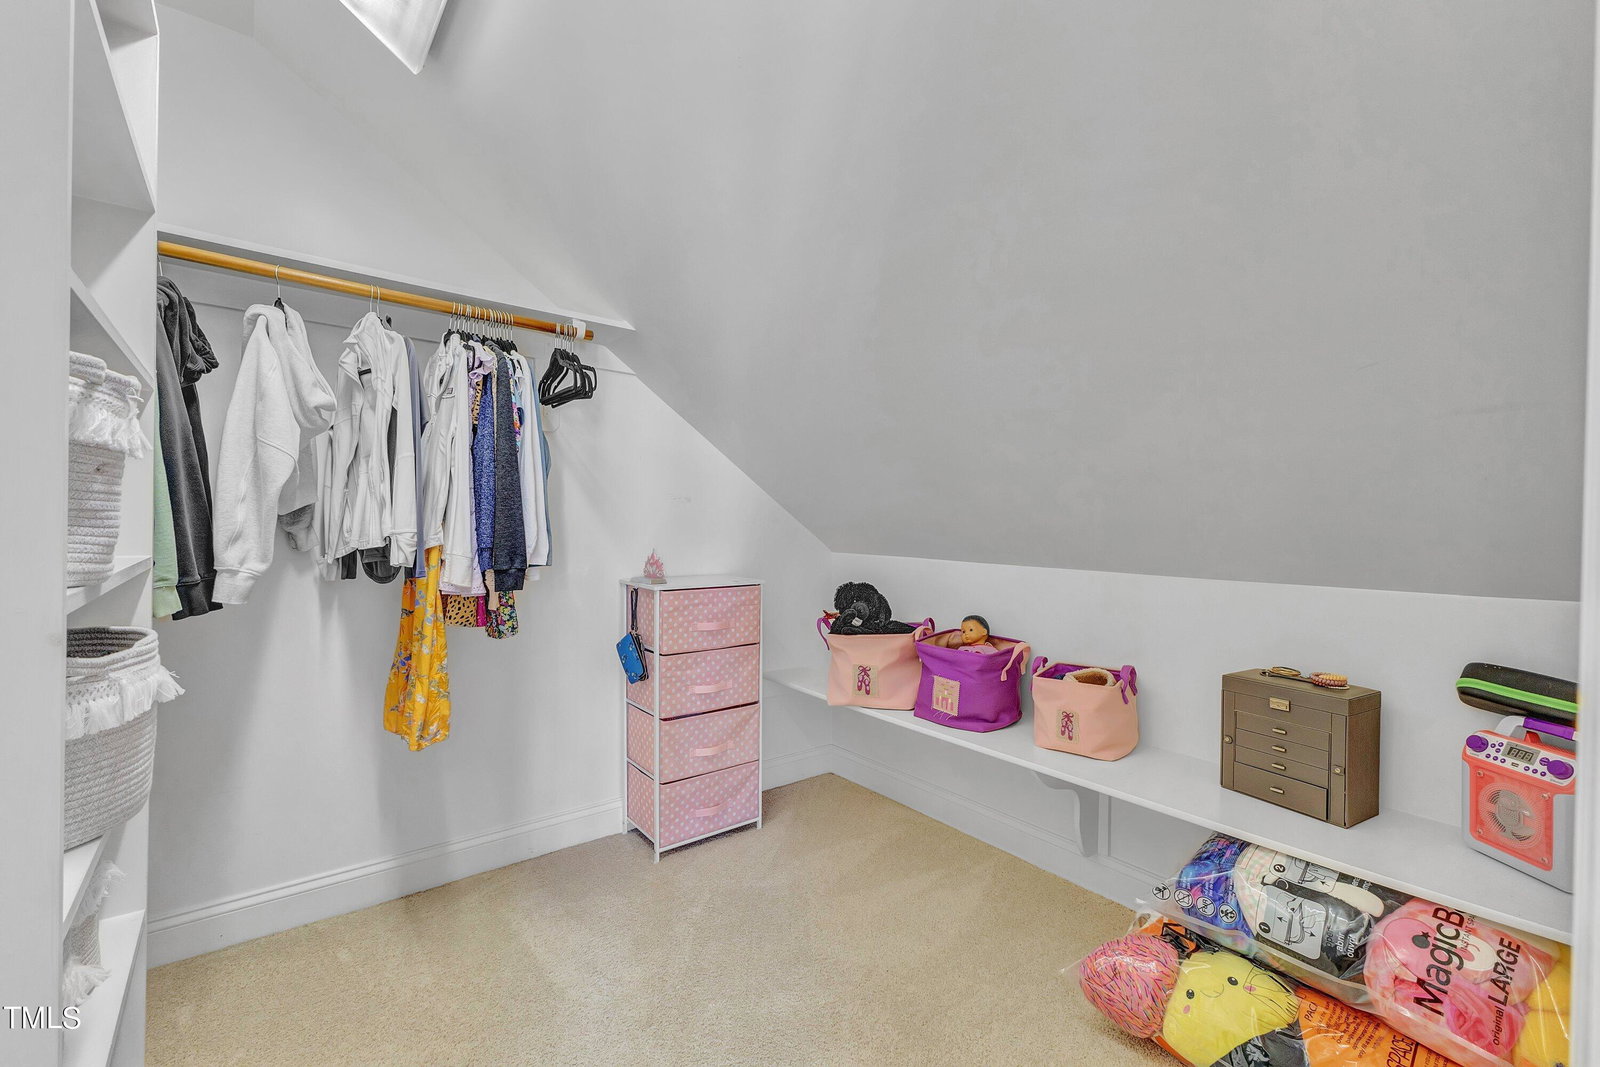
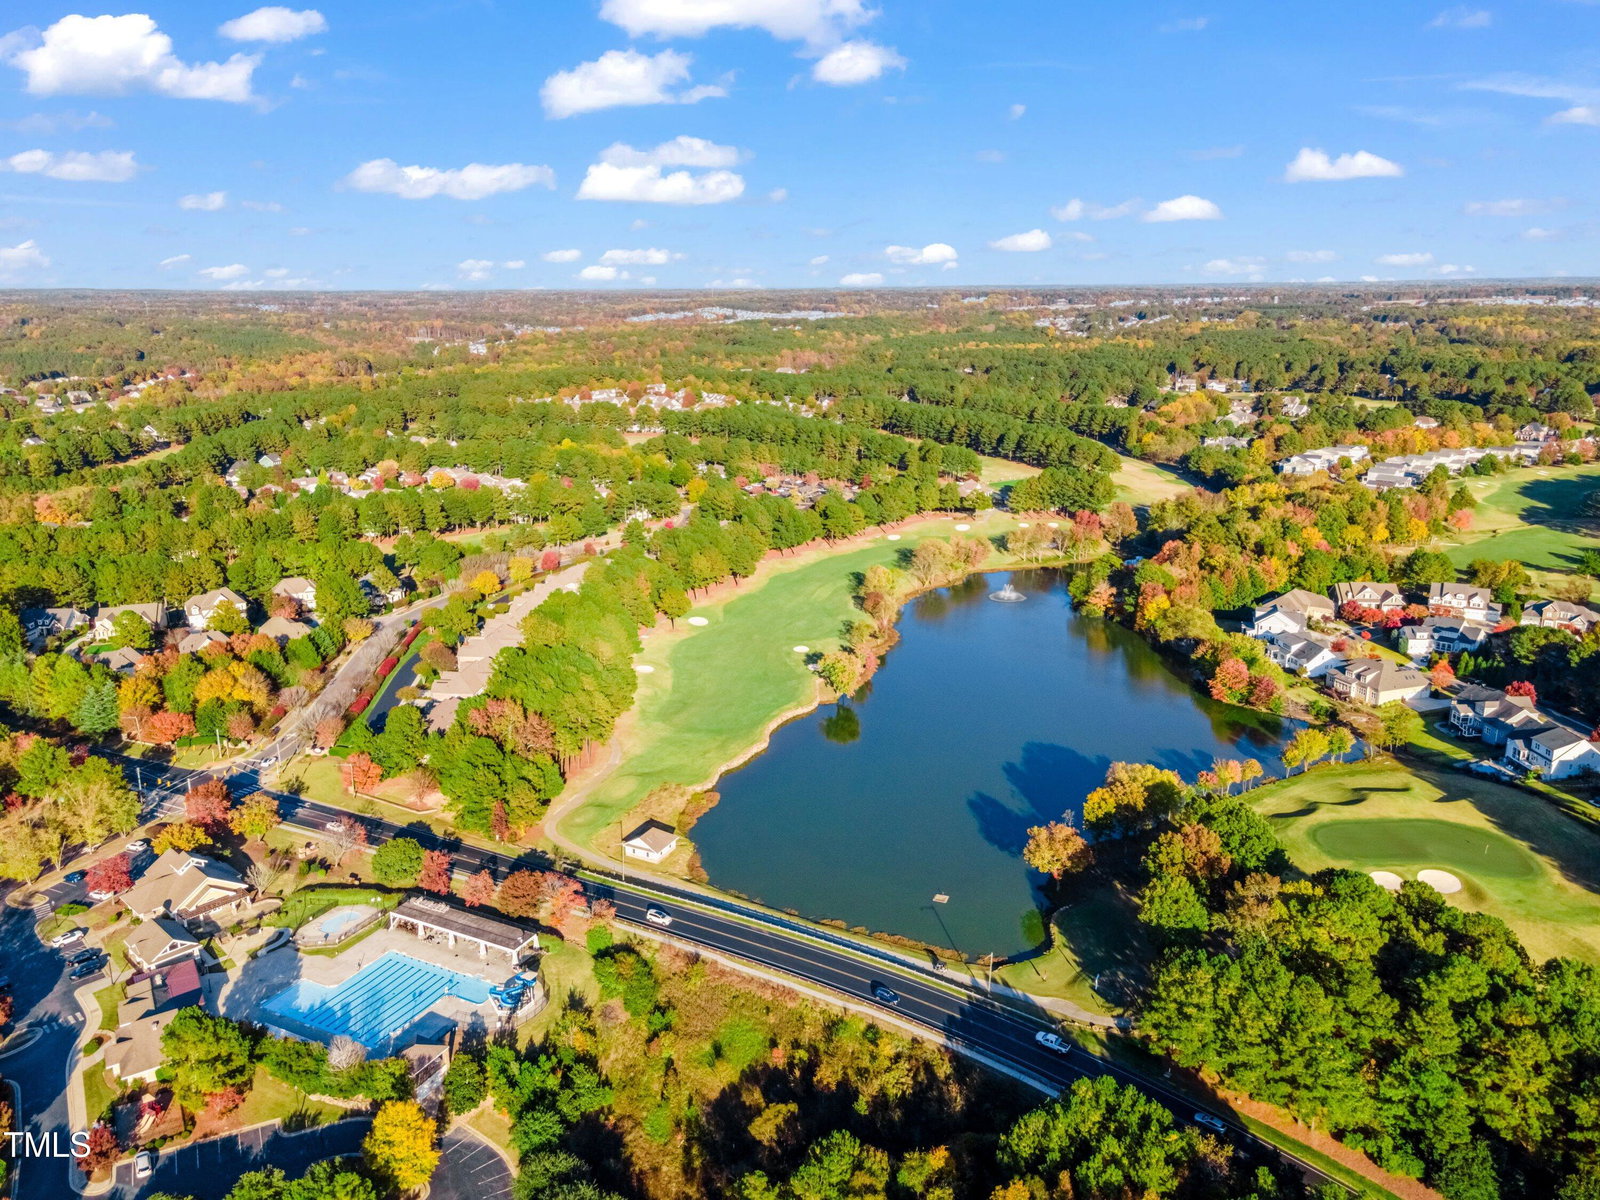
**Offer Accepted.. Waiting for DD** Welcome home to 1741 Dunn Maple Dr! This beautiful home is not only in the highly desirable Heritage community, it sits on the golf course with an amazing view of the 14th tee. The first floor has gleaming hardwoods throughout that lead you to the massive living room with built-ins & shelves surrounding the fireplace, however the focal point is the sliding glass doors leading out to the deck and view of the golf course. Additional details throughout the living & dining room include coffered ceilings & crown molding. The gourmet kitchen provides ample counter space & cabinets for days. Off the breakfast nook through the French doors sits a cozy screened in porch. The primary bedroom is on the main floor and includes a large en suite & massive walk in closet with shelves. A second bedroom is on the first floor next to a full bathroom, perfect for guests or in-laws. Upstairs you will find two additional bedrooms, a massive bonus room and walk in attic storage space. Oversized garage with built in storage & drop zone. Sealed crawl space w/ work area. HOA covers yard maint.
/u.realgeeks.media/theresalunthomes/Logo-1_1-min.png)
Additional Information
- Hoa Fee Includes
- Maintenance Grounds
- Style
- Traditional, Transitional
- Foundation
- Other
- Interior Features
- Bookcases, Vaulted/Cathedral Ceilings, Ceiling Fans, Crown Molding, Coffered Ceiling(s), Eat-In Kitchen, Granite Counters, High Ceilings, Open Floor Plan, Pantry, Primary Downstairs, Walk-In Closet(s)
- Exterior Features
- Lighting, Rain Gutters
- Elementary School
- Wake - Heritage
- Middle School
- Wake - Heritage
- High School
- Wake - Heritage
- Garage Spaces
- 2
- Water
- Public
- Flooring
- Carpet, Hardwood, Tile
- Roof
- Shingle
- Heating
- Fireplace, Forced Air, Natural Gas
Mortgage Calculator
Listings provided courtesy of Triangle MLS, Inc. of NC, Internet Data Exchange Database. Information deemed reliable but not guaranteed. © 2026 Triangle MLS, Inc. of North Carolina. Data last updated .