30 Reunion Ct, Garner, NC 27529
- $290,000
- 3
- BD
- 3
- BA
- 1,663
- SqFt



Seller Representative Compass -- Raleigh
Buyer Representative
- Sold Price
- $290,000
- List Price
- $309,000
- Closing Date
- Nov 20, 2024
- Status
- CLOSED
- MLS#
- 10040462
- Bedrooms
- 3
- Bathrooms
- 3
- Full-baths
- 2
- Half-baths
- 1
- Living Area
- 1,663
- Lot Size
- 1,306
- Subdivision
- The Village At Cleveland Springs
- Year Built
- 2014
- Acres
- 0.03
Property Description
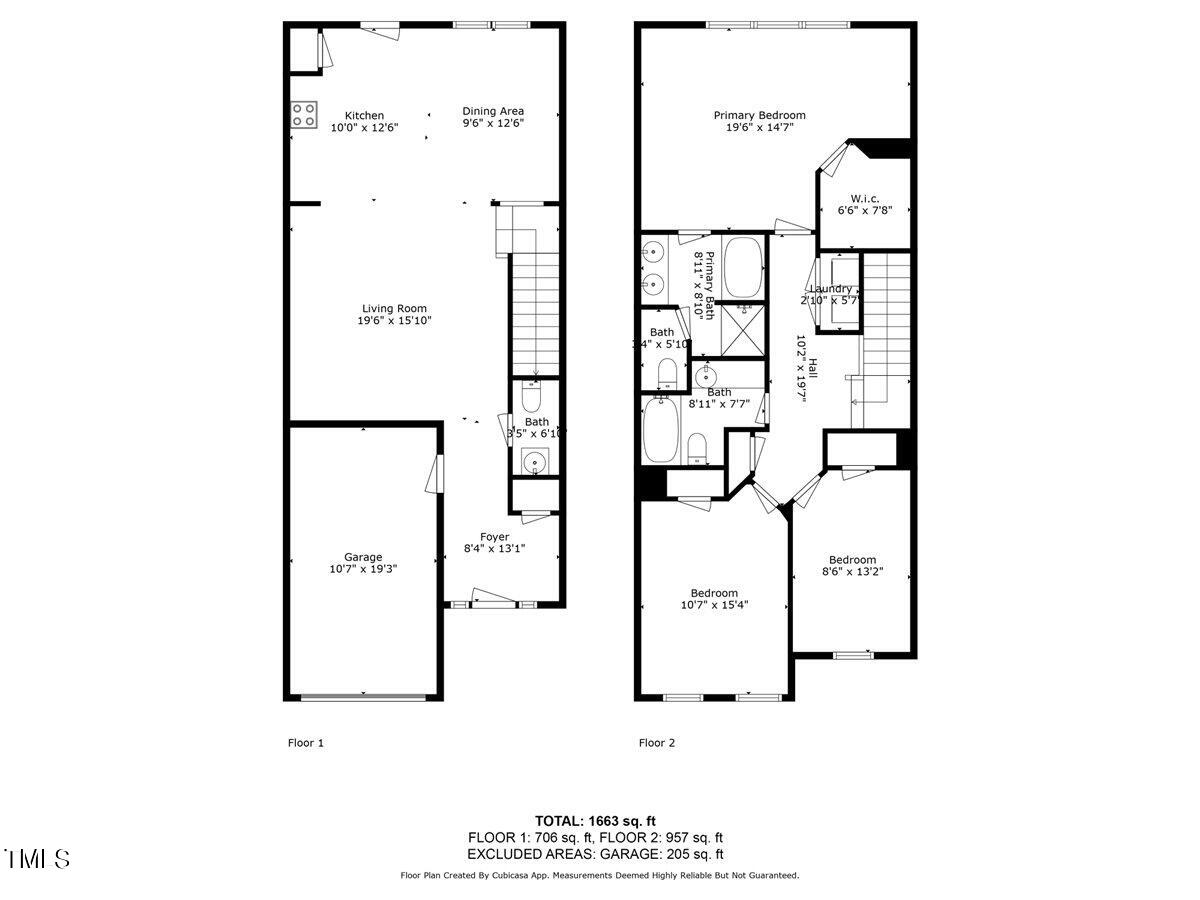
Welcome to 30 Reunion Ct., a charming 3-bedroom, 2.5-bathroom townhome in the Garner, NC. This meticulously maintained residence features brand new luxury vinyl plank (LVP) flooring and stunning granite countertops throughout, enhancing both style and functionality. Step inside to discover a spacious and inviting open floor plan, ideal for modern living and entertaining guests. The well-appointed kitchen boasts sleek granite countertops, stainless steel appliances, and ample cabinetry, perfect for culinary enthusiasts and everyday meal preparation. Upstairs, the master suite offers a peaceful retreat with a private en-suite bathroom, complete with a luxurious shower and generous closet space. Two additional bedrooms provide comfort and versatility, accommodating family members, guests, or home office needs. Located in a desirable community, 30 Reunion Ct. is conveniently situated near White Oak Shopping Center, ensuring easy access to shopping, dining, and entertainment options. Residents will appreciate the convenience of nearby parks, schools, and major transportation routes. Don't miss the opportunity to make this townhome your own! Schedule a showing today and envision the possibilities of living in this beautifully upgraded home at 30 Reunion Ct., Garner, NC.
/u.realgeeks.media/theresalunthomes/Logo-1_1-min.png)
Additional Information
- Hoa Fee Includes
- Maintenance Grounds, Maintenance Structure
- Style
- Traditional
- Foundation
- Slab
- Interior Features
- Granite Counters, Open Floor Plan, Walk-In Closet(s), Separate Shower, Bathtub/Shower Combination, Water Closets
- Exterior Features
- Storage
- Garage Spaces
- 1
- Water
- Public
- Flooring
- Carpet, Vinyl, Vinyl
- Roof
- Shingle
- Heating
- Heat Pump, Zoned
Mortgage Calculator
Listings provided courtesy of Triangle MLS, Inc. of NC, Internet Data Exchange Database. Information deemed reliable but not guaranteed. © 2026 Triangle MLS, Inc. of North Carolina. Data last updated .