66 Northcliff Ct, Clayton, NC 27527
- $500,000
- 4
- BD
- 3
- BA
- 2,616
- SqFt





Seller Representative Costello Real Estate & Investm
Buyer Representative
- Sold Price
- $500,000
- List Price
- $474,000
- Closing Date
- Jul 31, 2024
- Status
- CLOSED
- MLS#
- 10040431
- Bedrooms
- 4
- Bathrooms
- 3
- Full-baths
- 3
- Living Area
- 2,616
- Lot Size
- 26,136
- Subdivision
- Knolls At The Neuse
- Year Built
- 2018
- Acres
- 0.60
Property Description
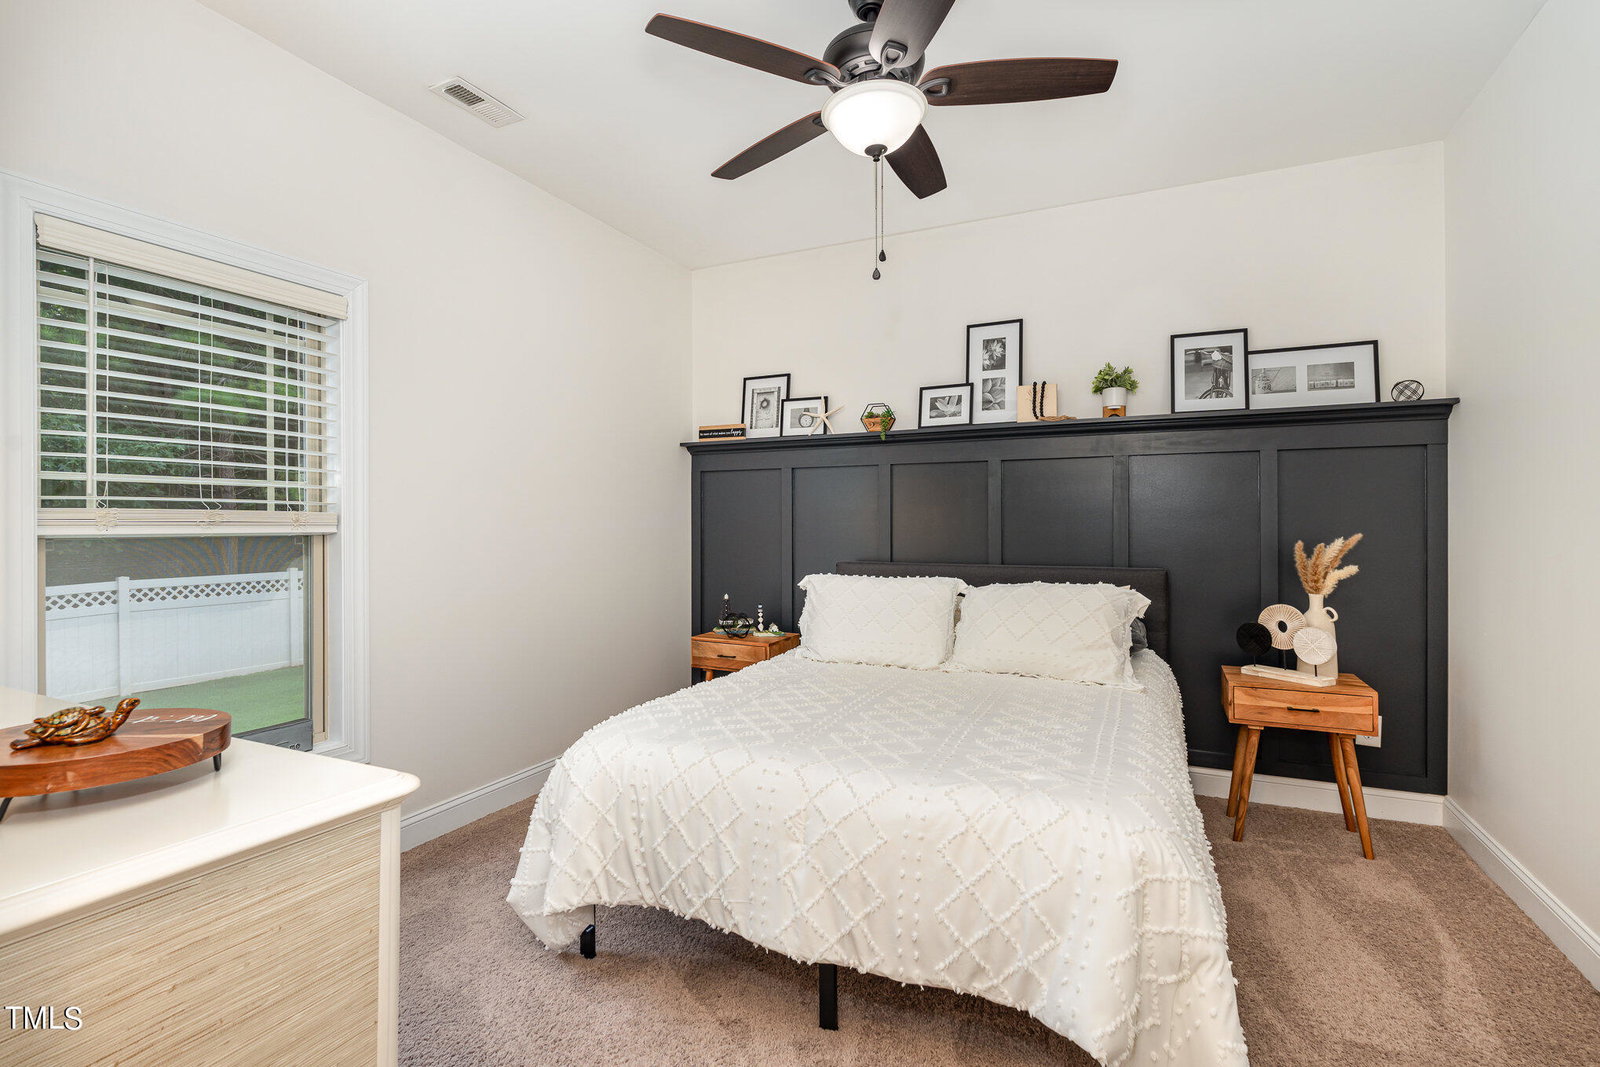
Welcome Home to Johnston County Living at it's FINEST! Property didn't last 5 DAYS on the market back in October! Come find out why! This home boasts a savvy floorplan and sophisticated accents in EVERY room top to bottom. All conveniently situated on a .6 acre lot, complete with a perfectly manicured and fenced backyard that your pups will ADORE! Take it all in from the sanctity of the generously sized screened in porch over your favorite beverage and/or book. From form to function, an oversized 3 car garage for all the family's 'toys', with plenty of extra space left over for all you 'Do it yourselfers' out there! Wainscotting and crown moldings throughout, and a MAGNIFICENT Coffered Ceiling in the formal dining room that's truly impressive. Double ovens, expansive eat-in countertops, stainless steel appliances, and an aesthetically pleasing white tile backsplash is everything! Open concept kitchen-living room space on the 1st floor is ideal for entertaining. Upstairs you will find a MASSIVE landing/bonus area, 2 additional bedrooms, a 3rd full bathroom, and of course the primary suite. This retreat is well over 400 square feet, with underlit trey ceilings, walk in tiled shower, soaking tub, dual vanities, large walk in closet, and a cleverly HIDDEN unfinished area with another 100+ square feet of extra storage space..... Or perhaps a future 'Secret Room'?? Your Secret is Safe with us! Too many upgrades to mention, this house has been expertly designed, meticulously maintained, and it does not disappoint! Recent updates include Fresh paint inside & out, Refinished/Retextured/Repainted concrete footings on the patio and porch. Brand New wood paneled accent wall and railing in the downstairs guest suite for some extra carte blanche as well. Welcome Home!
/u.realgeeks.media/theresalunthomes/Logo-1_1-min.png)
Additional Information
- Hoa Fee Includes
- Road Maintenance
- Style
- Traditional
- Foundation
- Slab
- Interior Features
- Ceiling Fans, Crown Molding, Coffered Ceiling(s), High Ceilings, Kitchen Island, Open Floor Plan, Recessed Lighting, Soaking Tub, Storage, Tray Ceiling(s), Walk-In Closet(s), Whirlpool Tub, Separate Shower, Walk-In Shower, Quartz/Quartzite Counters, Smooth Ceilings
- Exterior Features
- Private Yard, Rain Gutters, Fenced Yard
- Elementary School
- Johnston - Powhatan
- Middle School
- Johnston - Riverwood
- High School
- Johnston - Clayton
- Utilities
- Cable Available, Electricity Available, Sewer Connected
- Garage Spaces
- 3
- Water
- Public
- Flooring
- Carpet, Hardwood, Vinyl, Stone, Vinyl
- Roof
- Shingle
- Heating
- Electric, Exhaust Fan, Fireplace, Forced Air, Heat Pump
Mortgage Calculator
Listings provided courtesy of Triangle MLS, Inc. of NC, Internet Data Exchange Database. Information deemed reliable but not guaranteed. © 2026 Triangle MLS, Inc. of North Carolina. Data last updated .