37 Fern Meadow Cir, Clayton, NC 27527
- $405,000
- 3
- BD
- 3
- BA
- 2,363
- SqFt



Seller Representative HomeTowne Realty
Buyer Representative
- Sold Price
- $405,000
- List Price
- $420,000
- Closing Date
- Sep 12, 2024
- Status
- CLOSED
- MLS#
- 10039795
- Bedrooms
- 3
- Bathrooms
- 3
- Full-baths
- 2
- Half-baths
- 1
- Living Area
- 2,363
- Lot Size
- 7,405
- Subdivision
- The Meadows At Summerlyn
- Year Built
- 2014
- Acres
- 0.17
Property Description
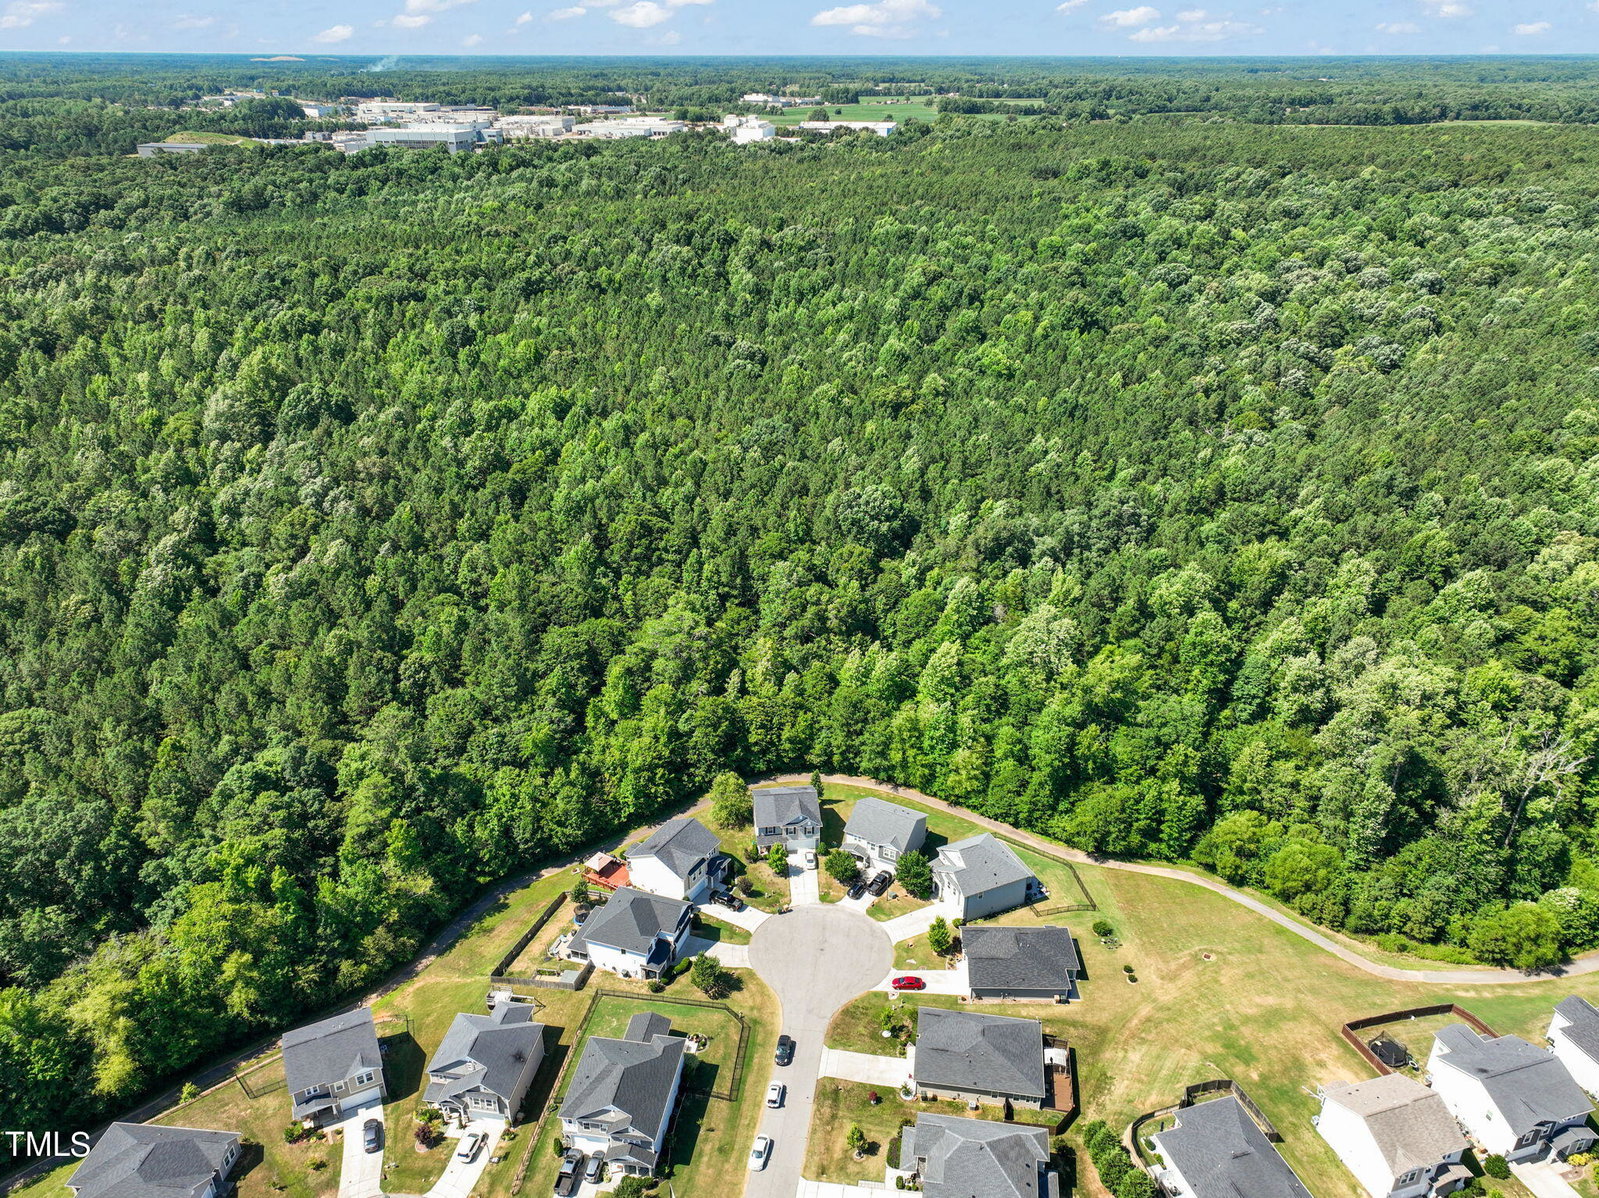
Exceptional floor plan with an abundance of natural lighting and many amazing upgrades! Long entry foyer with wainscoting, flowing into an amazing family room with built-ins and stone fireplace. Large, open kitchen with beautiful granite countertops, tile backsplash and large island. The walk-in pantry is a dream with tons of storage and a must see! Upstairs boasts 3BR, 2BA, laundry room and very sizable loft. Adorable primary bedroom with dual vanity in primary bath and walk-in closet. Cozy screened in porch that flows onto extended patio and private fenced in backyard. East Clayton park is conveniently located across the street and dog park next door. Community pool and walking trail. This home is a must see!
/u.realgeeks.media/theresalunthomes/Logo-1_1-min.png)
Additional Information
- Hoa Fee Includes
- Maintenance Grounds
- Style
- Cottage, Transitional
- Foundation
- Slab
- Interior Features
- Ceiling Fans, Double Vanity, Entrance Foyer, Eat-In Kitchen, Granite Counters, Kitchen Island, Open Floor Plan, Pantry, Soaking Tub, Tray Ceiling(s), Walk-In Closet(s), Dining Combo, Bathtub/Shower Combination, Smooth Ceilings
- Exterior Features
- Private Yard, Rain Gutters, Fenced Yard
- Elementary School
- Johnston - Powhatan
- Middle School
- Johnston - Riverwood
- High School
- Johnston - Clayton
- Utilities
- Cable Available, Electricity Available, Natural Gas Available, Sewer Connected, Water Available
- Garage Spaces
- 2
- Water
- Public
- Flooring
- Carpet, Tile, Laminate
- Roof
- Architectural
- Heating
- Natural Gas
- Vegetation
- Cleared
Mortgage Calculator
Listings provided courtesy of Triangle MLS, Inc. of NC, Internet Data Exchange Database. Information deemed reliable but not guaranteed. © 2026 Triangle MLS, Inc. of North Carolina. Data last updated .