420 Ainsley Ct, Clayton, NC 27527
- $530,000
- 5
- BD
- 4
- BA
- 3,517
- SqFt





Seller Representative Fathom Realty NC, LLC
Buyer Representative
- Sold Price
- $530,000
- List Price
- $535,000
- Closing Date
- Oct 31, 2024
- Status
- CLOSED
- MLS#
- 10039620
- Bedrooms
- 5
- Bathrooms
- 4
- Full-baths
- 3
- Half-baths
- 1
- Living Area
- 3,517
- Lot Size
- 16,988
- Subdivision
- Flowers Plantation
- Neighborhood
- Plantation Pointe
- Year Built
- 2016
- Acres
- 0.39
Property Description
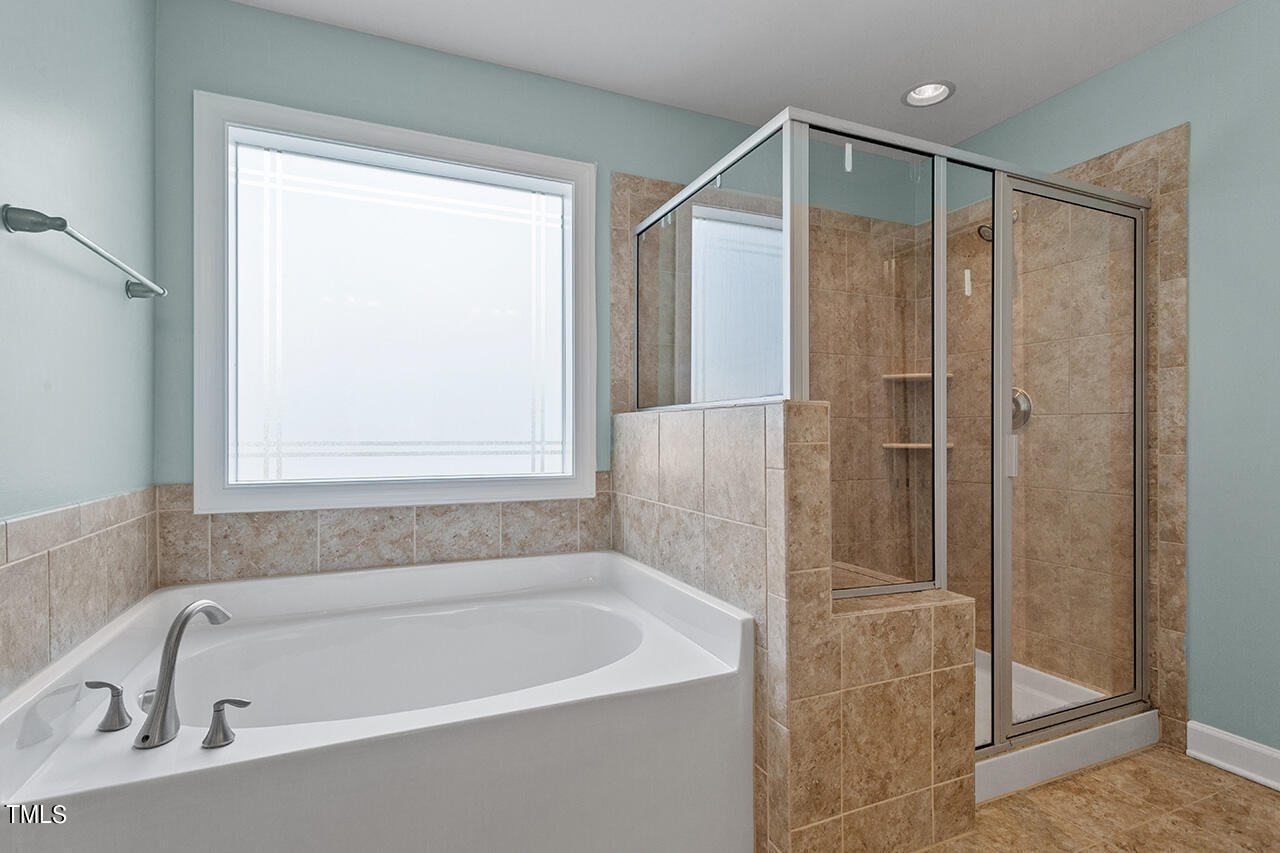
This Juniper floor plan within Flowers Plantation/Plantation Pointe is finished on the third floor, offering 5 bedrooms and 3.5 baths. This home features an open and spacious floor plan, perfect for modern living. The gourmet kitchen is equipped with a walk-in pantry, built-in oven and microwave, spacious granite countertops, tile backsplash, stainless steel appliances, and an island with a breakfast bar. With gorgeous hardwood floors throughout the main level, living areas include a separate dining room and a downstairs office/study with French doors. The inviting fireside family room, visible from the kitchen, provides access to a screened-in porch and an extra 763 square feet of outdoor enjoyment. Four generous-sized bedrooms on the second level, including an owners suite with a stunning tiled ensuite featuring a dual vanity, tile master shower, garden tub, and a walk-in closet. A third level bonus room, additional bedroom, wet bar, and full bath complete the third floor, offering versatile living options. **Additional Features:** - **Mudroom:** Includes a bench and cubbies for added convenience. - **Tile:** All wet areas are tiled for durability and style. - **Water Filtration:** Whole house water filtration system. - **Community:** Situated on a quiet cul-de-sac street in a swim/tennis community with a fenced lot. This home is a perfect blend of luxury and functionality, ready to welcome you!
/u.realgeeks.media/theresalunthomes/Logo-1_1-min.png)
Additional Information
- Hoa Fee Includes
- Maintenance Grounds
- Style
- Transitional
- Foundation
- Raised
- Interior Features
- Ceiling Fans, Crown Molding, Double Vanity, Entrance Foyer, Granite Counters, Kitchen Island, Recessed Lighting, Bar-Wet, Walk-In Closet(s), Water Closets, Smooth Ceilings
- Exterior Features
- Fire Pit, Rain Gutters, Fenced Yard
- Elementary School
- Johnston - E Clayton
- Middle School
- Johnston - Archer Lodge
- High School
- Johnston - Corinth Holder
- Garage Spaces
- 2
- Water
- Public
- Flooring
- Carpet, Tile, Wood
- Roof
- Shingle
- Heating
- Central, Electric, Forced Air
Mortgage Calculator
Listings provided courtesy of Triangle MLS, Inc. of NC, Internet Data Exchange Database. Information deemed reliable but not guaranteed. © 2026 Triangle MLS, Inc. of North Carolina. Data last updated .