1103 Herbert Dr, Zebulon, NC 27597
- $405,000
- 3
- BD
- 3
- BA
- 2,488
- SqFt





Seller Representative Dallas Pearce Realty
Buyer Representative
- Sold Price
- $405,000
- List Price
- $410,000
- Closing Date
- Aug 21, 2024
- Status
- CLOSED
- MLS#
- 10038710
- Bedrooms
- 3
- Bathrooms
- 3
- Full-baths
- 2
- Half-baths
- 1
- Living Area
- 2,488
- Lot Size
- 41,817
- Subdivision
- Stallings Crossing
- Year Built
- 1994
- Acres
- 0.96
Property Description
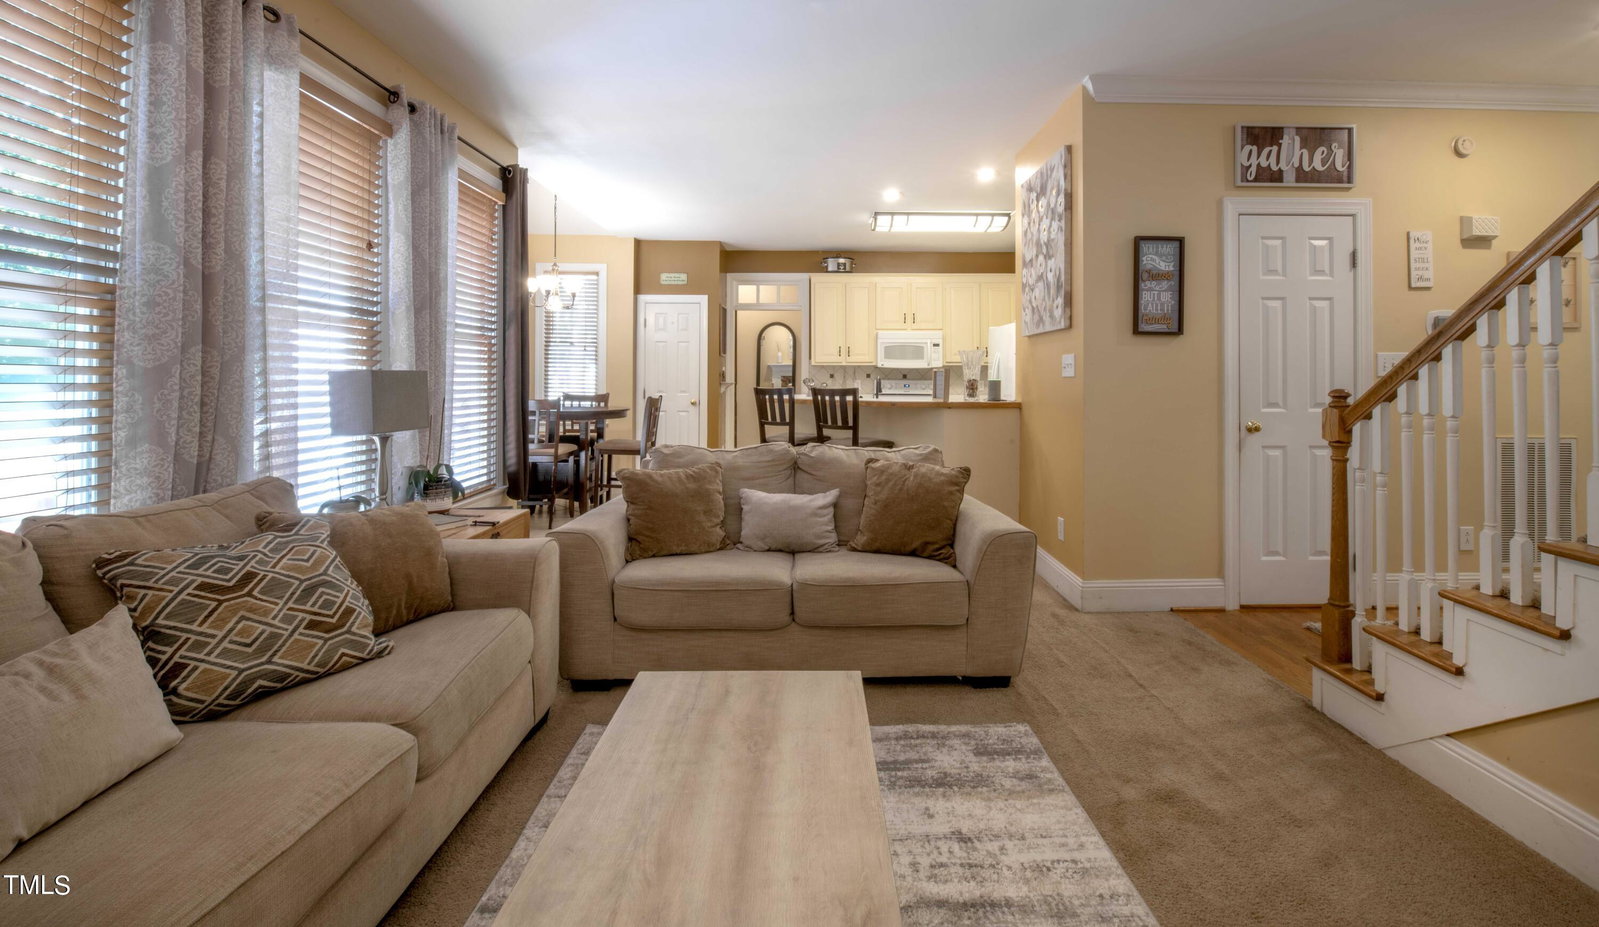
Backup offers will be considered. Fabulous home on a PRIVATE acre lot. Cool off in your inground pool surrounded by mature trees in a country setting. You are only 30 minutes away from Raleigh and Wilson. Nestled in the growing adjacent Eastern Wake County communities of Zebulon and Wendell. This home has it all! The kitchen overlooks the family room with its fireplace and a wall of windows. The 2nd story has 3 large bedrooms, an amazing laundry room, and a huge recreation room that you can also access from the kitchen for easy entertaining. Don't forget the 1st floor office/flex room and a separate dining room. The oversized 2 car garage gives you plenty of room for storage and workshop alongside your cars. More SPACE is available in the future with the unfinished walk up attic boosting just under an additional 500 sq ft. Recent repairs include a new roof in 2021, 1st floor HVAC in 2016, new pool pipes 2021, & 2024 brought waterproofing and insulation to the crawl space, a new hot water tank, serviced water filtration sys, new garage doors, new pool liner, pool filter, septic pumped, insulation in attic, fresh stain on deck, and abundance of minor repairs. See docs. Even with all of this the sellers are offering $7,500, with acceptable offers, to help you bring the home to your desired tastes with flooring and paint. Don't miss this amazing home. Schedule your appointment now!
/u.realgeeks.media/theresalunthomes/Logo-1_1-min.png)
Additional Information
- Style
- Traditional
- Foundation
- Brick/Mortar
- Interior Features
- Ceiling Fans, Crown Molding, Double Vanity, Entrance Foyer, Eat-In Kitchen, High Ceilings, Pantry, Soaking Tub, Walk-In Closet(s), Dining Room, Separate Shower, Bathtub/Shower Combination, Walk-In Shower, Garage Apartment
- Exterior Features
- Other, Rain Gutters, Fenced Yard
- Elementary School
- Franklin - Bunn
- Middle School
- Franklin - Bunn
- High School
- Franklin - Bunn
- Utilities
- Cable Available, Electricity Available, Phone Available, Sewer Connected, Septic
- Garage Spaces
- 2
- Water
- Well
- Flooring
- Carpet, Tile, Vinyl, Wood
- Roof
- Shingle
- Heating
- Fireplace, Forced Air, Heat Pump
- Vegetation
- Wooded
Mortgage Calculator
Listings provided courtesy of Triangle MLS, Inc. of NC, Internet Data Exchange Database. Information deemed reliable but not guaranteed. © 2026 Triangle MLS, Inc. of North Carolina. Data last updated .