9245 Kitchin Farms Way Unit 431, Wake Forest, NC 27587
- $492,040
- 3
- BD
- 3
- BA
- 2,426
- SqFt





Seller Representative Clayton Properties Group INC
Buyer Representative
- Sold Price
- $492,040
- List Price
- $489,000
- Closing Date
- Feb 13, 2025
- Status
- CLOSED
- MLS#
- 10038676
- Bedrooms
- 3
- Bathrooms
- 3
- Full-baths
- 2
- Half-baths
- 1
- Living Area
- 2,426
- Lot Size
- 4,617
- Subdivision
- The Preserve At Kitchin Farms
- Year Built
- 2024
- Building Name
- Lafayette C
- Acres
- 0.11
Property Description
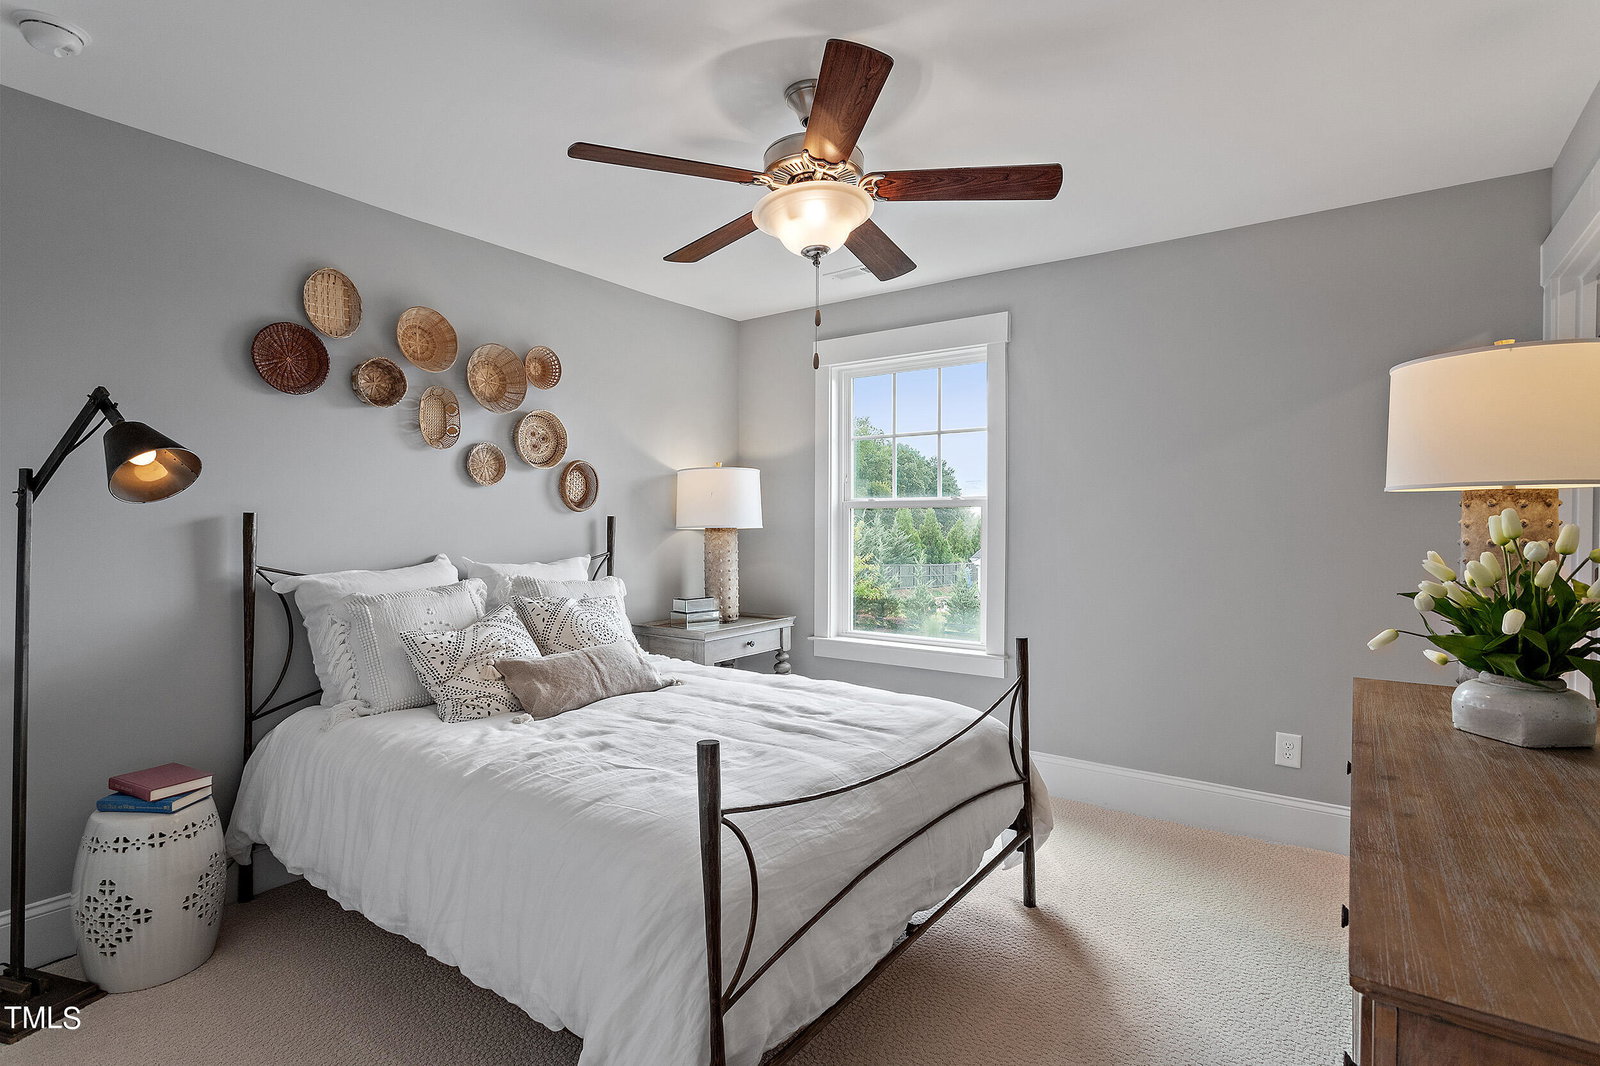
Fall in love with our showcased model home The Lafayette again! Presenting a refined option with two thoughtfully designed floors, this home seamlessly blends luxury and convenience. From the inviting front porch to the elegant interior, every detail is crafted to provide modern comfort with classic charm. The main level features a formal dining room, complete with a convenient butler's pantry for seamless entertaining. A dedicated office with stunning glass doors offers a private space for work or study. The chef-inspired kitchen features a gas cooktop, built-in microwave and wall oven, a large island, and Purestyle white cabinets, all complemented by an open layout that connects to the eat-in area and great room, perfect for socializing or relaxing. Outdoor living is a highlight, with covered front and rear porches, along with a private balcony off the primary suite. Upstairs, the open loft provides a versatile space, ideal for daily functionality. The grand primary suite impresses with a boxed ceiling, a large walk-in closet, dual vanities, a private water closet, and a luxurious 5' walk-in shower. Two additional bedrooms, each with walk-in closets, share a well-appointed hall bath, while a laundry room adds to the home's convenience. Hardwood stairs and upscale finishes throughout complete this sophisticated design. Visit The Preserve at Kitchin Farms today to tour this exceptional Lafayette home and experience the perfect balance of elegance and comfort! Visit Us Today!!! Our model home is located at 3100 Thurman Dairy Loop, Wake Forest, NC 27587. Stop by for more information and take advantage of our current offer: This home offers a stainless-steel side-by-side refrigerator/freezer, and a top-load washer/dryer and ''up to'' $18,500 in closing cost assistance with the use of our preferred lender, Silverton Mortgage, and closing attorney, Moore & Alphin. Incentives are subject to change without notice. For more information on current incentives and move-in packages, call today to schedule your appointment! Mungo Homes (803) 749-9000 New Home Advisor: Yvonne Taylor 202-981-1737 ytaylor@mungo.com
/u.realgeeks.media/theresalunthomes/Logo-1_1-min.png)
Additional Information
- Style
- Charleston
- Foundation
- Slab
- Interior Features
- Eat-In Kitchen, Kitchen Island, Pantry, Tray Ceiling(s), Walk-In Closet(s), Butler Pantry, Bathtub/Shower Combination, Walk-In Shower, Water Closets
- Exterior Features
- Balcony
- Elementary School
- Wake - Sanford Creek
- Middle School
- Wake - Wake Forest
- High School
- Wake - Wake Forest
- New Construction
- Yes
- Garage Spaces
- 2
- Water
- Public
- Flooring
- Carpet, Tile, Vinyl, Tile
- Roof
- Architectural
- Heating
- Fireplace, Natural Gas
- Unit
- 431
Mortgage Calculator
Listings provided courtesy of Triangle MLS, Inc. of NC, Internet Data Exchange Database. Information deemed reliable but not guaranteed. © 2026 Triangle MLS, Inc. of North Carolina. Data last updated .