9236 Kitchin Farms Way Unit 410, Wake Forest, NC 27587
- $421,200
- 4
- BD
- 3
- BA
- 1,878
- SqFt





Seller Representative Clayton Properties Group INC
Buyer Representative
- Sold Price
- $421,200
- List Price
- $419,000
- Closing Date
- Oct 25, 2024
- Status
- CLOSED
- MLS#
- 10038223
- Bedrooms
- 4
- Bathrooms
- 3
- Full-baths
- 3
- Living Area
- 1,878
- Lot Size
- 3,729
- Subdivision
- The Preserve At Kitchin Farms
- Year Built
- 2024
- Acres
- 0.09
Property Description
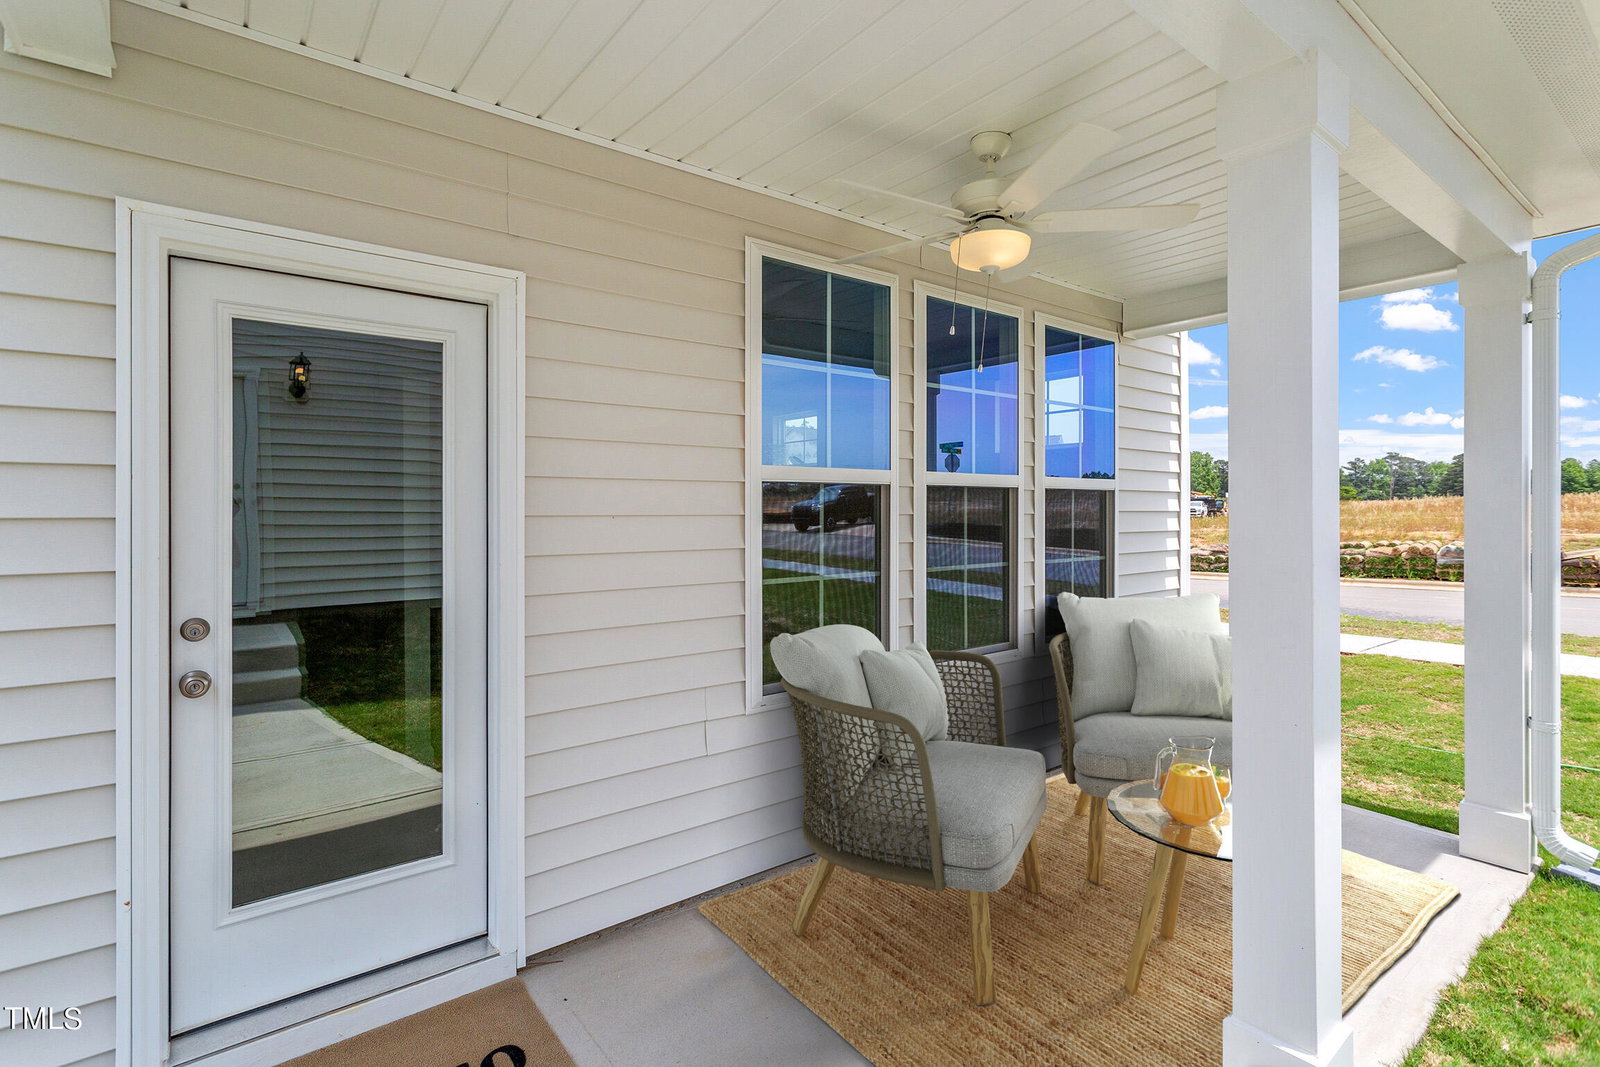
Bask in the fall weather and watch the leaves change with the Eliana B, the centerpiece of our Charleston-inspired community in The Preserve at Kitchin Farms. Completion estimated for Early October's fall weather. This home exudes southern charm and creates a welcoming atmosphere. The first-floor flex space is perfect for hosting lively dinner parties, enjoying intimate family meals, or creating a cozy workspace, all bathed in natural light. Our impeccable design team has ensured your delight with thoughtful details, such as a private family entry and additional pantry storage for perfect dinner preparation. Upstairs, you'll find two bright and spacious bedrooms ideal for family or guests. The sizable loft area offers versatile space for a home office, play area, or reading nook. The highlight is the serene primary suite, designed for ultimate privacy and comfort. Large windows fill the room with natural light, creating a tranquil retreat. This floor plan ensures a perfect balance of shared and private spaces for everyone to enjoy. Discover the perfect blend of elegance and warmth in this beautifully crafted home. This home comes with an incredible financing incentive offering up to $18,500 in closing costs with our lender and attorney, plus a stainless-steel refrigerator and top-load washer and dryer! Incentives may change. Contact the New Home Advisor for details. Don't miss this chance to achieve your home goals—call and schedule your appointment today!
/u.realgeeks.media/theresalunthomes/Logo-1_1-min.png)
Additional Information
- Hoa Fee Includes
- Road Maintenance
- Style
- Charleston, Historic Antique
- Foundation
- Slab
- Interior Features
- Double Vanity, Eat-In Kitchen, High Ceilings, Kitchen Island, Open Floor Plan, Pantry, Walk-In Closet(s), Shower Only, Bathtub/Shower Combination, Walk-In Shower, Water Closets, Bathtub Only, Smooth Ceilings
- Exterior Features
- Rain Gutters
- Elementary School
- Wake - Sanford Creek
- Middle School
- Wake - Wake Forest
- High School
- Wake - Wake Forest
- New Construction
- Yes
- Garage Spaces
- 2
- Water
- Public
- Flooring
- Carpet, Tile, Vinyl, Tile, Vinyl
- Roof
- Architectural
- Heating
- Forced Air, Natural Gas
- Unit
- 410
Mortgage Calculator
Listings provided courtesy of Triangle MLS, Inc. of NC, Internet Data Exchange Database. Information deemed reliable but not guaranteed. © 2026 Triangle MLS, Inc. of North Carolina. Data last updated .