158 Heathgreen Dr, Clayton, NC 27527
- $410,000
- 4
- BD
- 3
- BA
- 2,090
- SqFt




Seller Representative HomeTowne Realty
Buyer Representative
- Sold Price
- $410,000
- List Price
- $419,900
- Closing Date
- Aug 20, 2024
- Status
- CLOSED
- MLS#
- 10038124
- Bedrooms
- 4
- Bathrooms
- 3
- Full-baths
- 2
- Half-baths
- 1
- Living Area
- 2,090
- Lot Size
- 14,810
- Subdivision
- Glen Laurel
- Year Built
- 2019
- Acres
- 0.34
Property Description
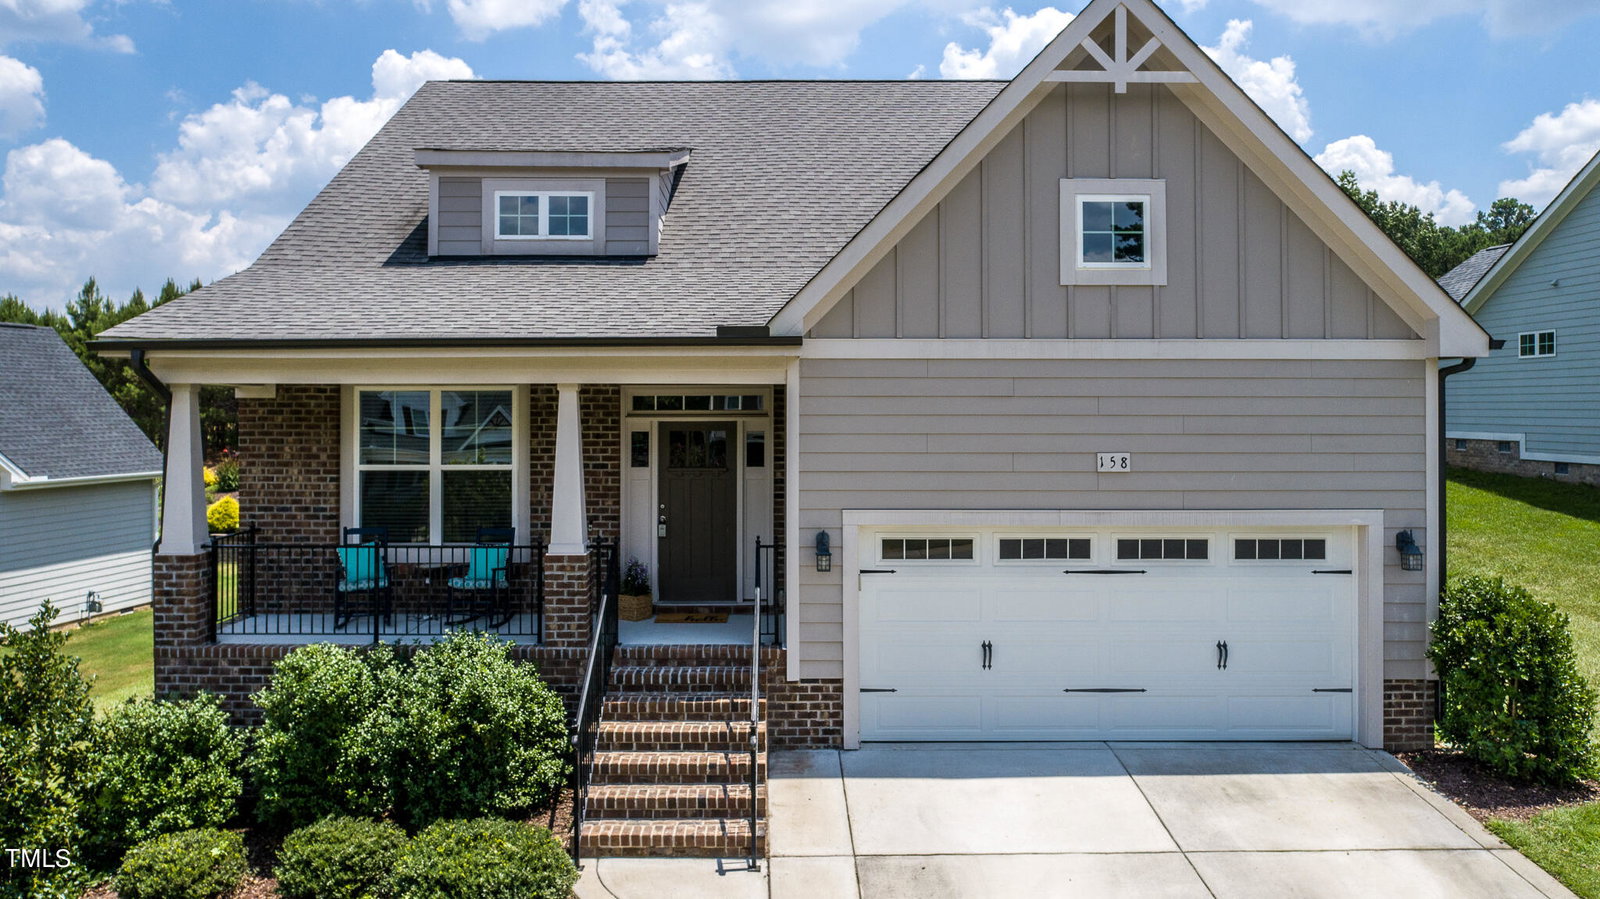
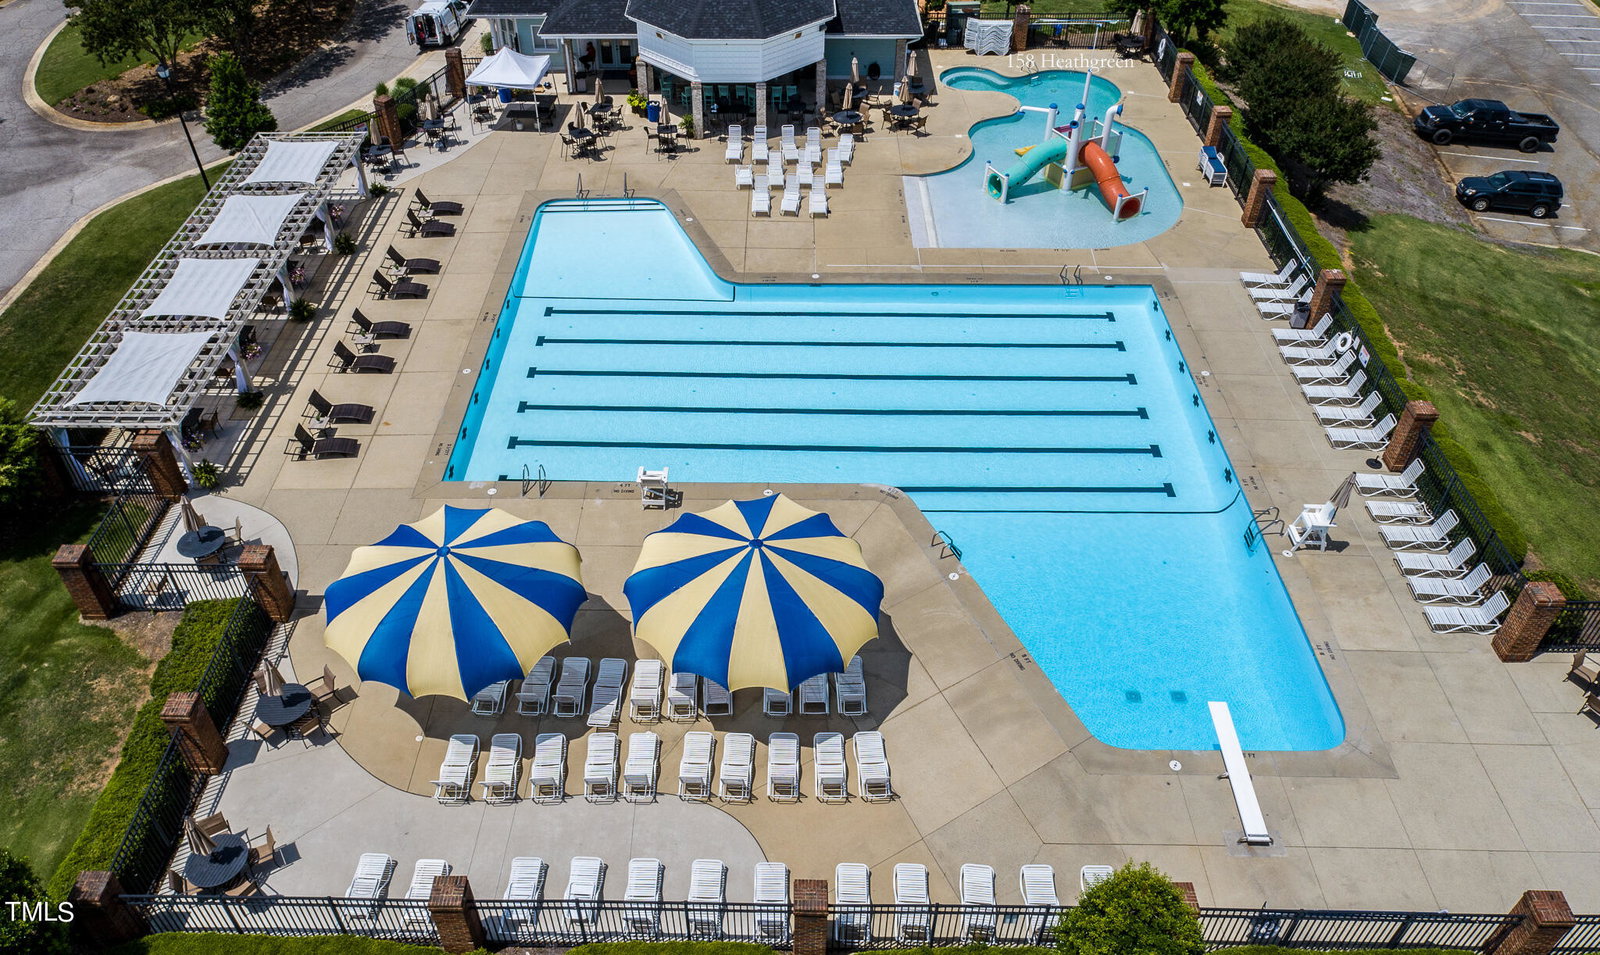
Almost New Home in the Desirable GOLF COURSE Community of Glen Laurel just outside from downtown Clayton.Thi Excellent Location has Easy Access to the 70 Bypass for quick commutes. A Large Front Porch welcomes you in to this spacious 4 bedroom home with a great Loft area on 2nd Floor along with 3 additional bedrooms. First Floor Owner's Suite features ar trey ceiling, tub with a separate tiled shower, huge walk in closet, and double sinks. The Cathedral Ceiling in Living Room Opens to the Dining area and a Beautiful kitchen with wall ovens, gas cooktop, beautiful granite countertops and a center island. Powder room on the first floor has a new vanity. A blower has been added to the gas logs fireplace in the living room. Bedrooms on the 2nd floor have new ceiling fans. Gutters have been added all around the home as well as an extruded metal fence backyard with 2 gates. The 2nd Floor bath also has a double vanity with granite countertops. Vinyl Rails around the screened porch for easy maintenance and 50 year fiber cement siding.. A large Bench Seat and drop zone is off the laundry room with the entry from the garage. Sellers are leaving the washer, dryer and refrigerator as well as the fire pit in the backyard. The loft space on the 2nd floor is a great area for reading or playing. Expand the home by finishing thea walk in attic storage on the 2nd floor. The neighborhood features a golf course and large pool which is optional to join. There are also lots of walking trails, sidewalks, playgrounds and river access for canoes.
/u.realgeeks.media/theresalunthomes/Logo-1_1-min.png)
Additional Information
- Style
- Craftsman, Arts & Crafts
- Foundation
- Brick/Mortar
- Interior Features
- Vaulted/Cathedral Ceilings, Ceiling Fans, Crown Molding, Double Vanity, Granite Counters, High Ceilings, Kitchen Island, Open Floor Plan, Pantry, Primary Downstairs, Soaking Tub, Storage, Separate Shower, Bathtub/Shower Combination, Walk-In Shower
- Exterior Features
- Fire Pit, Rain Gutters
- Elementary School
- Johnston - Powhatan
- Middle School
- Johnston - Riverwood
- High School
- Johnston - Clayton
- Utilities
- Cable Available, Electricity Available, Electricity Available, Natural Gas Available, Natural Gas Available, Phone Available, Underground Utilities, Water Available, Water Available
- Garage Spaces
- 2
- Water
- Public
- Basement
- Crawl Space
- Flooring
- Carpet, Hardwood, Tile
- Roof
- Shingle
- Heating
- Fireplace, Forced Air, Heat Pump, Natural Gas
- Vegetation
- Cleared, Grassed
Mortgage Calculator
Listings provided courtesy of Triangle MLS, Inc. of NC, Internet Data Exchange Database. Information deemed reliable but not guaranteed. © 2026 Triangle MLS, Inc. of North Carolina. Data last updated .