211 Longwood Dr, Chapel Hill, NC 27514
- $1,099,000
- 3
- BD
- 3
- BA
- 3,219
- SqFt





Seller Representative Real Estate Experts
Buyer Representative
- Sold Price
- $1,099,000
- List Price
- $1,099,000
- Closing Date
- Aug 15, 2024
- Status
- CLOSED
- MLS#
- 10038086
- Bedrooms
- 3
- Bathrooms
- 3
- Full-baths
- 2
- Half-baths
- 1
- Living Area
- 3,219
- Lot Size
- 43,560
- Subdivision
- Stoneridge
- Year Built
- 1984
- Building Name
- Goforth
- Acres
- 1
Property Description
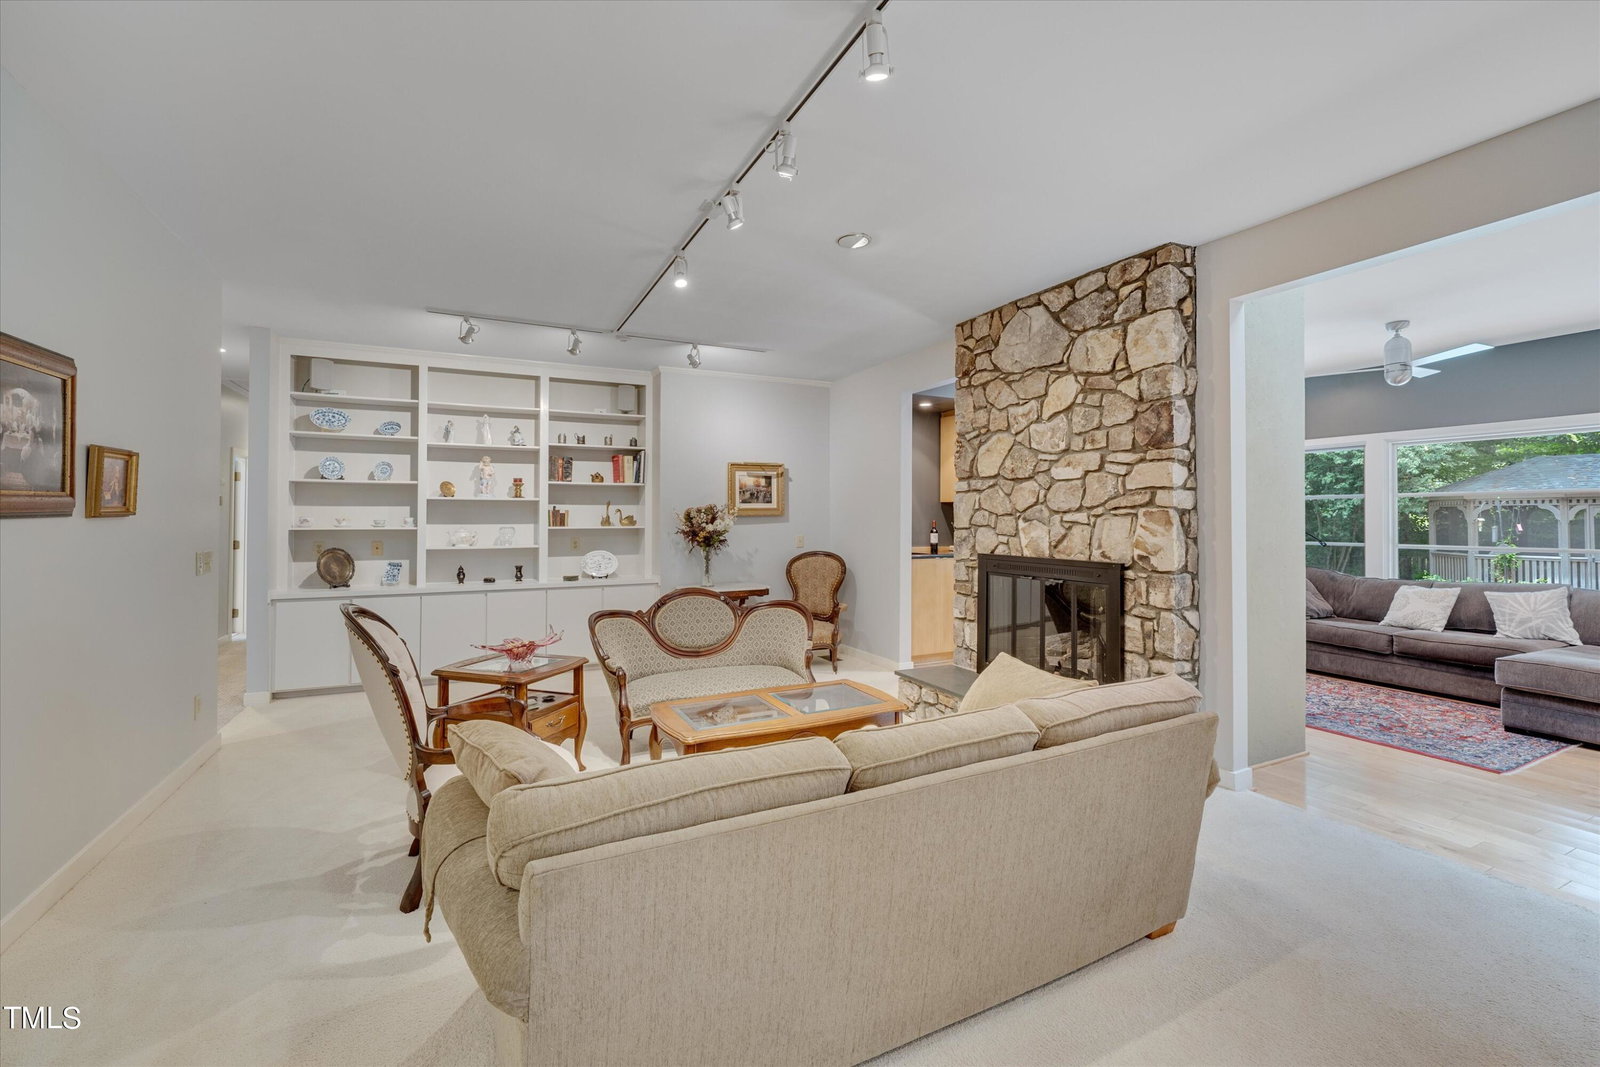
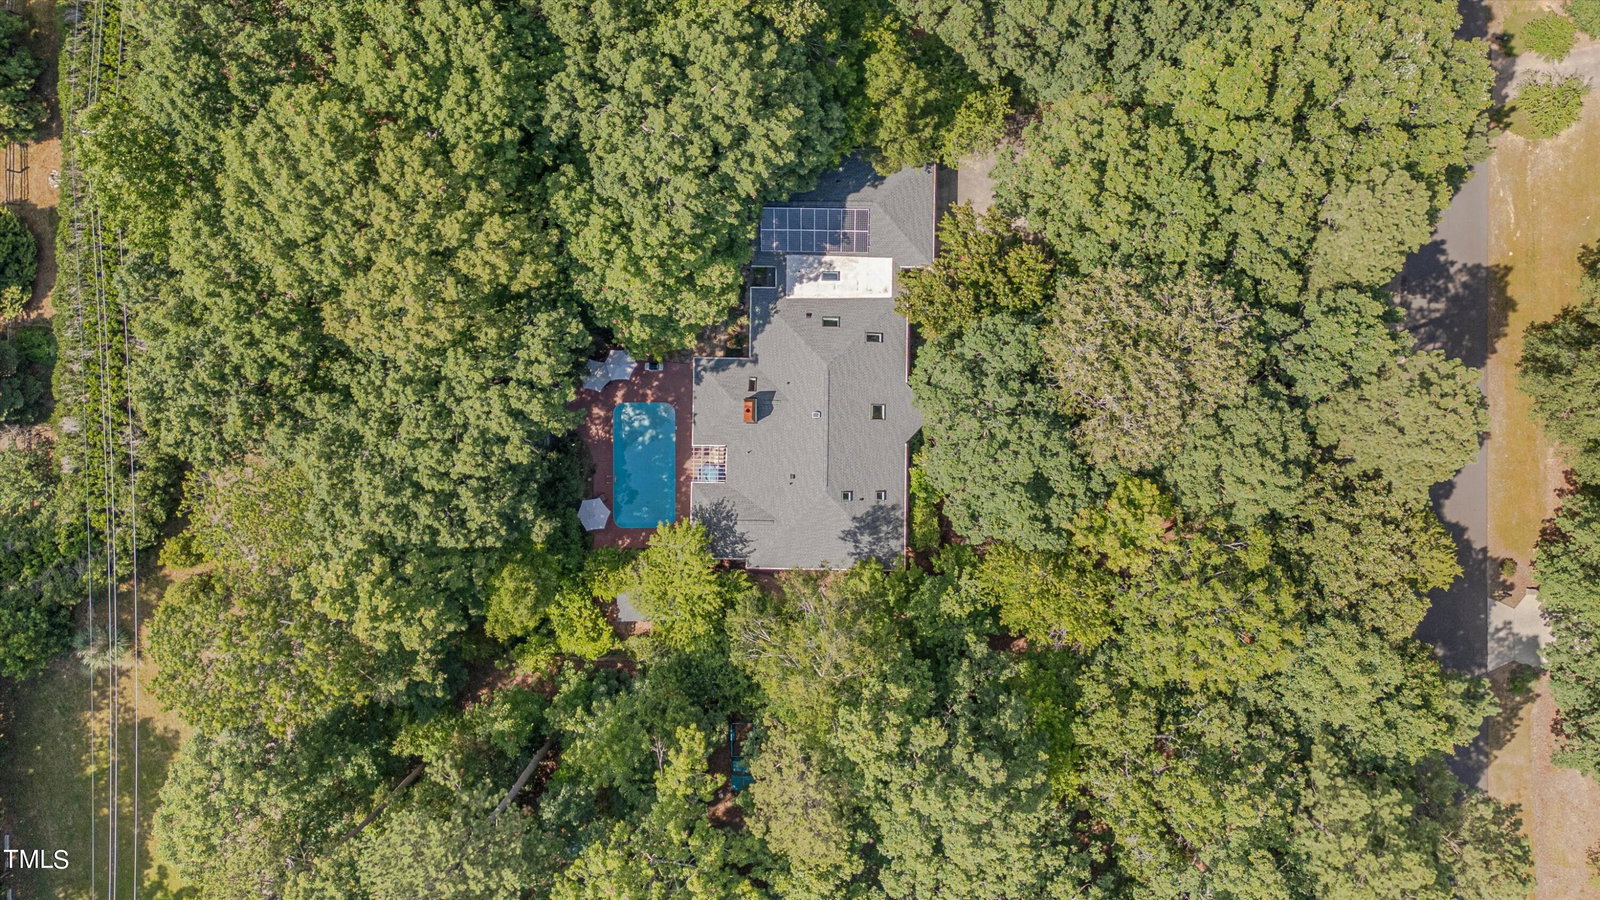
Well cared for and updated one-level mid-century modern home on a private acre lot in the coveted Stoneridge neighborhood. Tucked neatly between Chapel Hill and Duke in a beautifully wooded area with Duke Forest minutes away. This one-level Gorfoth home sits on a wooded acre low maintenance landscaped lot with a beautiful pool and gazebo surrounded by lovely trees in the rear. The house has many upgrades. A large permitted addition attached the garage with newly epoxyed floor, a large office with outstanding windows overlooking the back yard and pool. They also added an exceptionally well-appointed kitchen with custom cabinetry, special cabinets for the pantry and spices, an induction and gas cooktop, a pot filler, reverse osmosis at the sink and refrigerator and a built-in Miele refrigerator and dishwasher to name a few. The owners suite has an adjacent sitting room with access to the pool and a bathroom with a luxurious steam shower. Do not miss the many energy efficient upgrades including solar panels, a Tesla Powerwall for battery back up, and EV charger and a fully sealed crawl space and added insulation in the attic. This home is minutes to miles of hiking and biking trails in Duke Forest and Johnston Mill Nature Preserve and I-40. Note: it is close enough to the highway but far enough for no highway noise. This house has been pre-sale inspected and the repairs have been completed.
/u.realgeeks.media/theresalunthomes/Logo-1_1-min.png)
Additional Information
- Style
- Ranch, Modernist
- Interior Features
- Bar, Breakfast Area, Bookcases, Cedar Closets, Ceiling Fans, Eat-In Kitchen, Granite Counters, High Speed Internet, Kitchen Island, Low Flow Plumbing Fixtures, Pantry, Recessed Lighting, Walk-In Closet(s), Walk-In Shower
- Exterior Features
- Fenced Yard
- Elementary School
- CH/Carrboro - Morris Grove
- Middle School
- CH/Carrboro - Smith
- High School
- CH/Carrboro - East Chapel Hill
- Utilities
- Cable Available, Electricity Available, Propane, Water Available, Septic
- Garage Spaces
- 2
- Water
- Public
- Basement
- Crawl Space
- Flooring
- Bamboo, Carpet, Hardwood, Tile
- Roof
- Shingle
- Heating
- Central, Electric, Floor Furnace, Heat Pump, Natural Gas
Mortgage Calculator
Listings provided courtesy of Triangle MLS, Inc. of NC, Internet Data Exchange Database. Information deemed reliable but not guaranteed. © 2026 Triangle MLS, Inc. of North Carolina. Data last updated .