4419 Iyar Way, Wake Forest, NC 27587
- $346,000
- 4
- BD
- 4
- BA
- 2,114
- SqFt




Seller Representative Capital Center LLC
Buyer Representative
- Sold Price
- $346,000
- List Price
- $347,999
- Closing Date
- Oct 15, 2024
- Status
- CLOSED
- MLS#
- 10037897
- Bedrooms
- 4
- Bathrooms
- 4
- Full-baths
- 3
- Half-baths
- 1
- Living Area
- 2,114
- Lot Size
- 2,178
- Subdivision
- Shearon Farms
- Year Built
- 2005
- Acres
- 0.05
Property Description
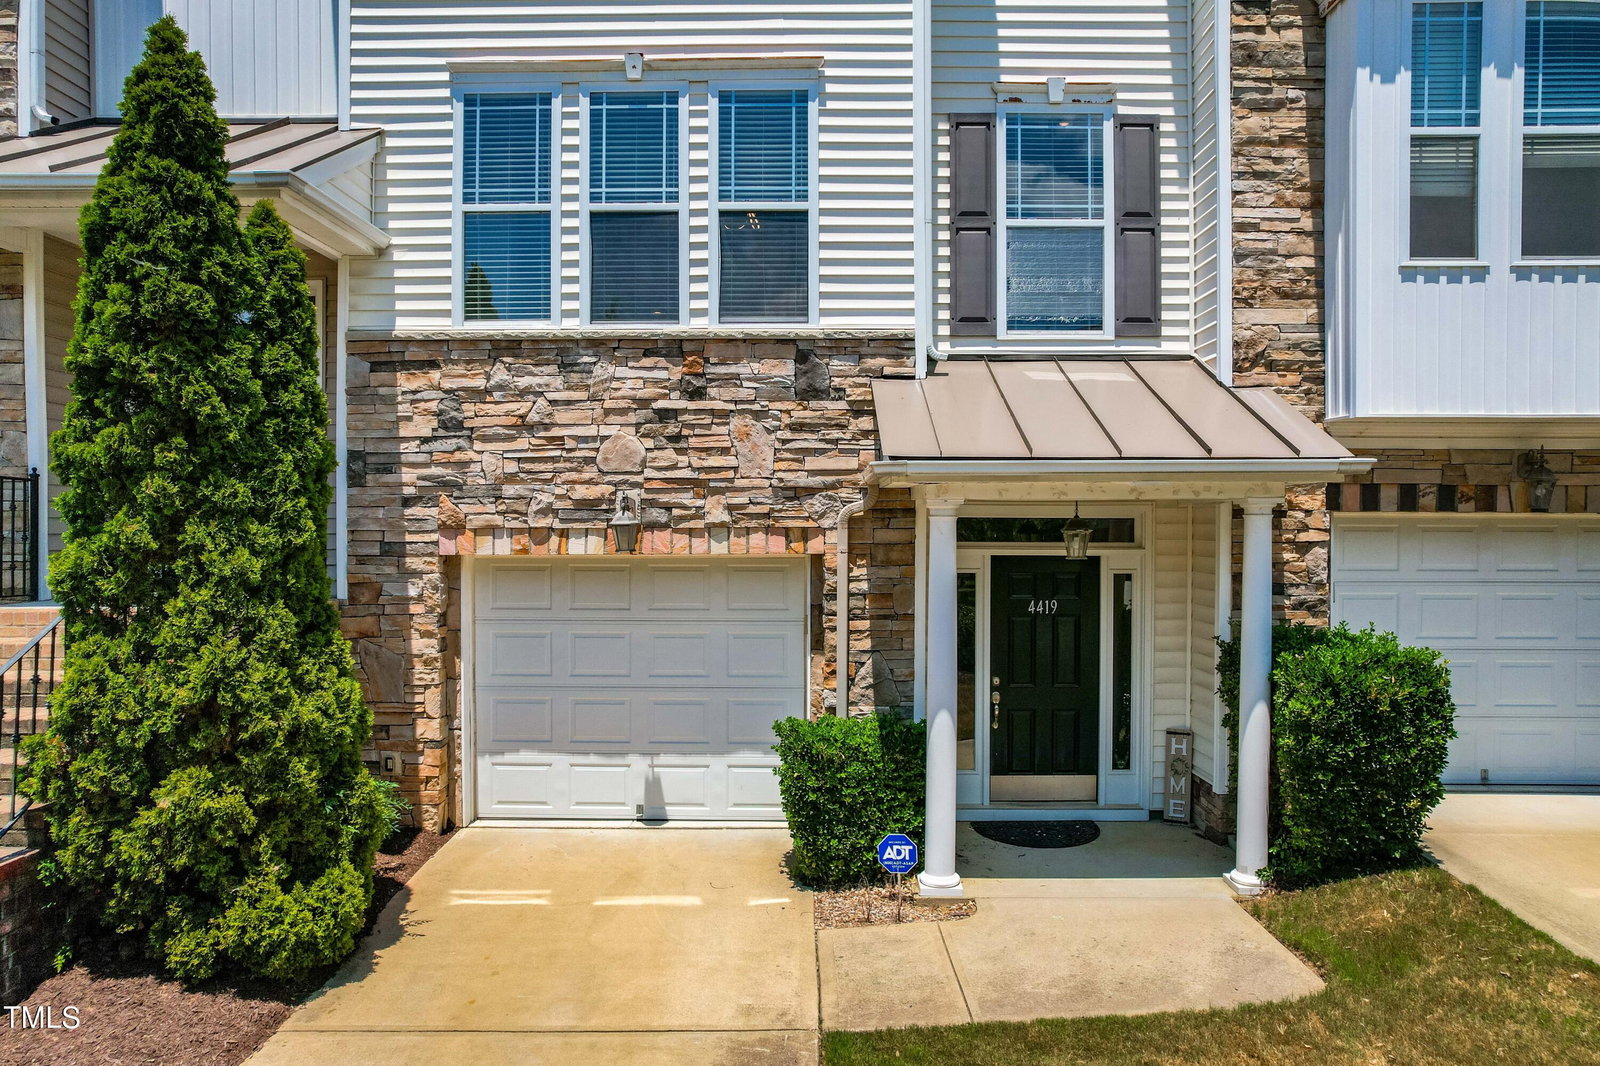
Beautifully maintained 3-story townhome located in sought-after Shearon Farms Community! With easy access to major highways and downtown Raleigh, this location offers both tranquility and convenience. The ground floor features a convenient 1-car garage, providing direct access into the home. On this floor you will also find a spacious bonus room or extra bedroom, complete with its own private full bathroom and walk in closet. This flexible space could serve as a home office, media room, guest suite...the possibilities are endless! As you ascend to the second floor, you are greeted by a spacious open floor plan, highlighted by abundant natural light, hardwood floors, modern finishes and fresh paint throughout. Kitchen boasts Stainless Steel appliances, ample cabinetry, and center island that seamlessly flows into the dining area which also has access to outdoor patio. Enjoy a morning cup of coffee out on the back patio or a cozy up by the fireplace in the large sun-filled living room. The third floor is dedicated to rest and relaxation, featuring a spacious primary suite complete with walk-in closet, tray ceilings, and en-suite bathroom featuring dual vanities, a soaking tub, and a separate shower. You will also find 2 more additional bright bedrooms, hall bath, and large laundry closet with built in storage! Being right down the street from the neighborhood pool is just the cherry on top of this already wonderful home, come see it quickly!
/u.realgeeks.media/theresalunthomes/Logo-1_1-min.png)
Additional Information
- Hoa Fee Includes
- Maintenance Grounds, Maintenance Structure
- Style
- Traditional
- Foundation
- Slab
- Interior Features
- Crown Molding, Double Vanity, Kitchen Island, Recessed Lighting, Tray Ceiling(s), Walk-In Closet(s), Dining Combo, Separate Shower, Smooth Ceilings
- Garage Spaces
- 1
- Water
- Public
- Flooring
- Tile, Hardwood, Vinyl, Vinyl
- Roof
- Shingle
- Heating
- Forced Air
Mortgage Calculator
Listings provided courtesy of Triangle MLS, Inc. of NC, Internet Data Exchange Database. Information deemed reliable but not guaranteed. © 2026 Triangle MLS, Inc. of North Carolina. Data last updated .