2820 Steeple Run Dr, Wake Forest, NC 27587
- $445,000
- 4
- BD
- 3
- BA
- 2,095
- SqFt





Seller Representative EXP Realty LLC
Buyer Representative
- Sold Price
- $445,000
- List Price
- $450,000
- Closing Date
- Sep 03, 2024
- Status
- CLOSED
- MLS#
- 10037872
- Bedrooms
- 4
- Bathrooms
- 3
- Full-baths
- 2
- Half-baths
- 1
- Living Area
- 2,095
- Lot Size
- 15,246
- Subdivision
- Smith Creek
- Year Built
- 1998
- Acres
- 0.35
Property Description
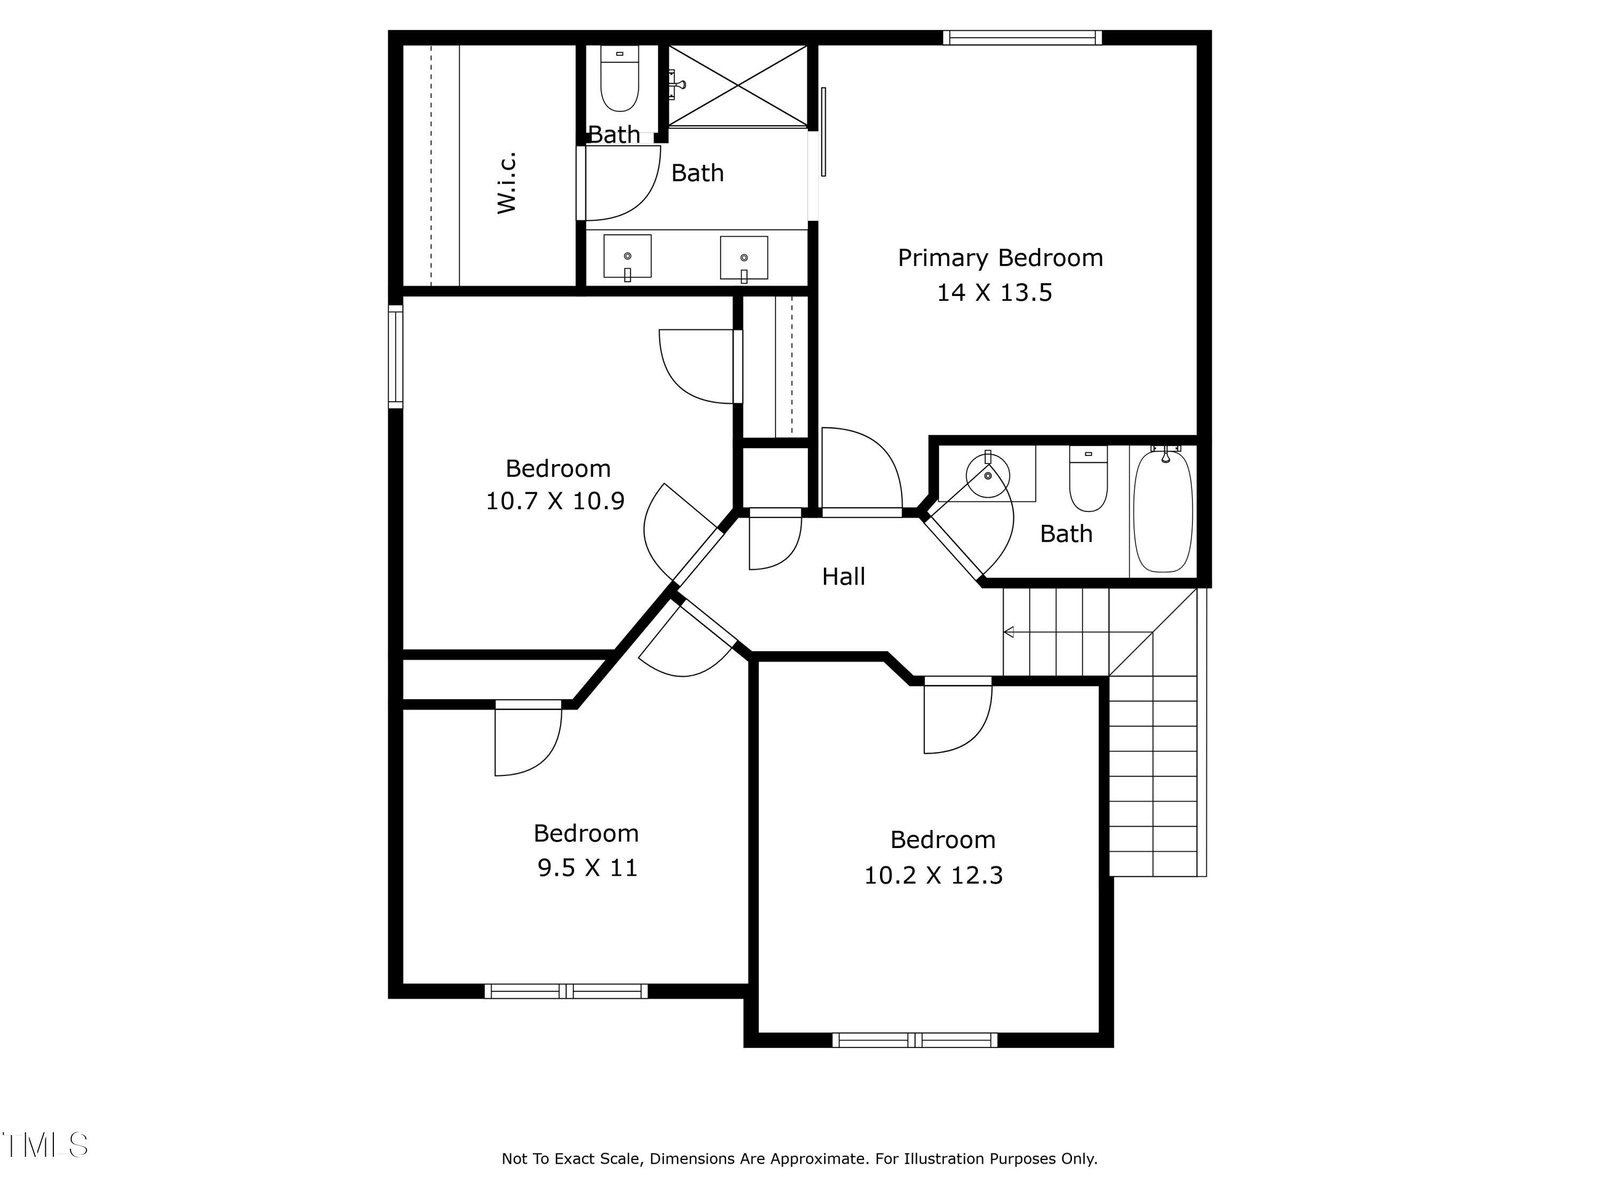
Welcome to your dream home! Step into this move-in-ready, stunning 4-bedroom, 2 ½-bathroom home spanning over 2,100 square feet. As you enter, you'll be greeted by a grand 2-story foyer adorned with new black accent lighting, setting the tone for luxury and elegance. The first floor boasts beautiful hardwood floors and 9' ceilings, creating an inviting atmosphere perfect for both relaxation and entertainment. Two coat closets offer ample storage space, while ceiling fans in all bedrooms ensure comfort year-round. In the family room, cozy up by the gas fireplace complemented by custom blinds and elegant wainscoting for added privacy and style. The open concept kitchen is a chef's delight featuring two pantries, new stainless steel Samsung appliances—including a stove with a double oven—and updated shaker cabinets. New dishwasher in 2024. Granite backsplash and counters, along with a large island with seating for four, are perfect for casual dining or meal prep. The breakfast nook with bay windows offers a lovely space to enjoy your morning coffee. Plus, with a gas line accessible in the crawl space, you have the option to easily switch over to a gas stove or oven. Only steps away, enjoy the spacious 3-season screened porch, extending 16' x 16', with EZ-Breeze windows. Complete with a portable A/C unit, TVs, and a fridge, this porch is designed for ultimate comfort and entertainment. Venture into the fenced yard, sprawling over a third of an acre, bordered by lush, wooded areas for a truly secluded retreat. Plus, enjoy the added convenience of a shed for all your storage needs! Upstairs, indulge in the serenity of the main bedroom suite, renovated in 2017, featuring a soaring cathedral ceiling, expansive dual vanity, secluded water closet, and a lavish frameless glass shower with dual shower heads. Three additional bedrooms and a bath complete the living space. Additional updates include a newly serviced gas hot water heater (2019), plumbing evaluation and preventative maintenance (Nov 2023), and an ultra-efficient dual-fuel heat pump and gas furnace serviced bi-annually since installation. The roof was replaced in 2013, and new gutters were added in 2020 with a transferable lifetime no-clog warranty. The top decking, replaced in 2023, is amply sturdy for a hot tub, which was removed in 2022. The walk-in laundry, renovated in 2022, includes a deep sink and stackable washer/dryer that conveys. All yard hand tools convey including a 2016 Toro mower. Ring security system convey, with monitoring services available, include door keypad and integrated smoke/CO detectors. Don't miss the opportunity to make this exquisite property your own—schedule a showing today and experience the peace and serenity for yourself!
/u.realgeeks.media/theresalunthomes/Logo-1_1-min.png)
Additional Information
- Style
- Traditional
- Foundation
- Brick/Mortar
- Interior Features
- Vaulted/Cathedral Ceilings, Ceiling Fans, Crown Molding, Double Vanity, Entrance Foyer, Eat-In Kitchen, Granite Counters, High Ceilings, Kitchen Island, Vaulted/Cathedral Ceilings, Walk-In Closet(s), Walk-In Shower, Water Closets, Smooth Ceilings
- Exterior Features
- Rain Gutters, Storage
- Elementary School
- Wake - Forest Pines
- Middle School
- Wake - Wake Forest
- High School
- Wake - Heritage
- Utilities
- Electricity Available, Natural Gas Available, Sewer Connected, Water Available
- Garage Spaces
- 2
- Water
- Public
- Flooring
- Carpet, Hardwood
- Roof
- Shingle
- Heating
- Heat Pump, Natural Gas
Mortgage Calculator
Listings provided courtesy of Triangle MLS, Inc. of NC, Internet Data Exchange Database. Information deemed reliable but not guaranteed. © 2026 Triangle MLS, Inc. of North Carolina. Data last updated .