1213 Heritage Heights Ln, Wake Forest, NC 27587
- $865,000
- 5
- BD
- 4
- BA
- 4,546
- SqFt





Seller Representative Coldwell Banker HPW
Buyer Representative
- Sold Price
- $865,000
- List Price
- $865,000
- Closing Date
- Aug 19, 2024
- Status
- CLOSED
- MLS#
- 10037446
- Bedrooms
- 5
- Bathrooms
- 4
- Full-baths
- 4
- Living Area
- 4,546
- Lot Size
- 18,731
- Subdivision
- Heritage
- Year Built
- 2005
- Building Name
- Legacy Custom Homes, Inc
- Acres
- 0.43
Property Description
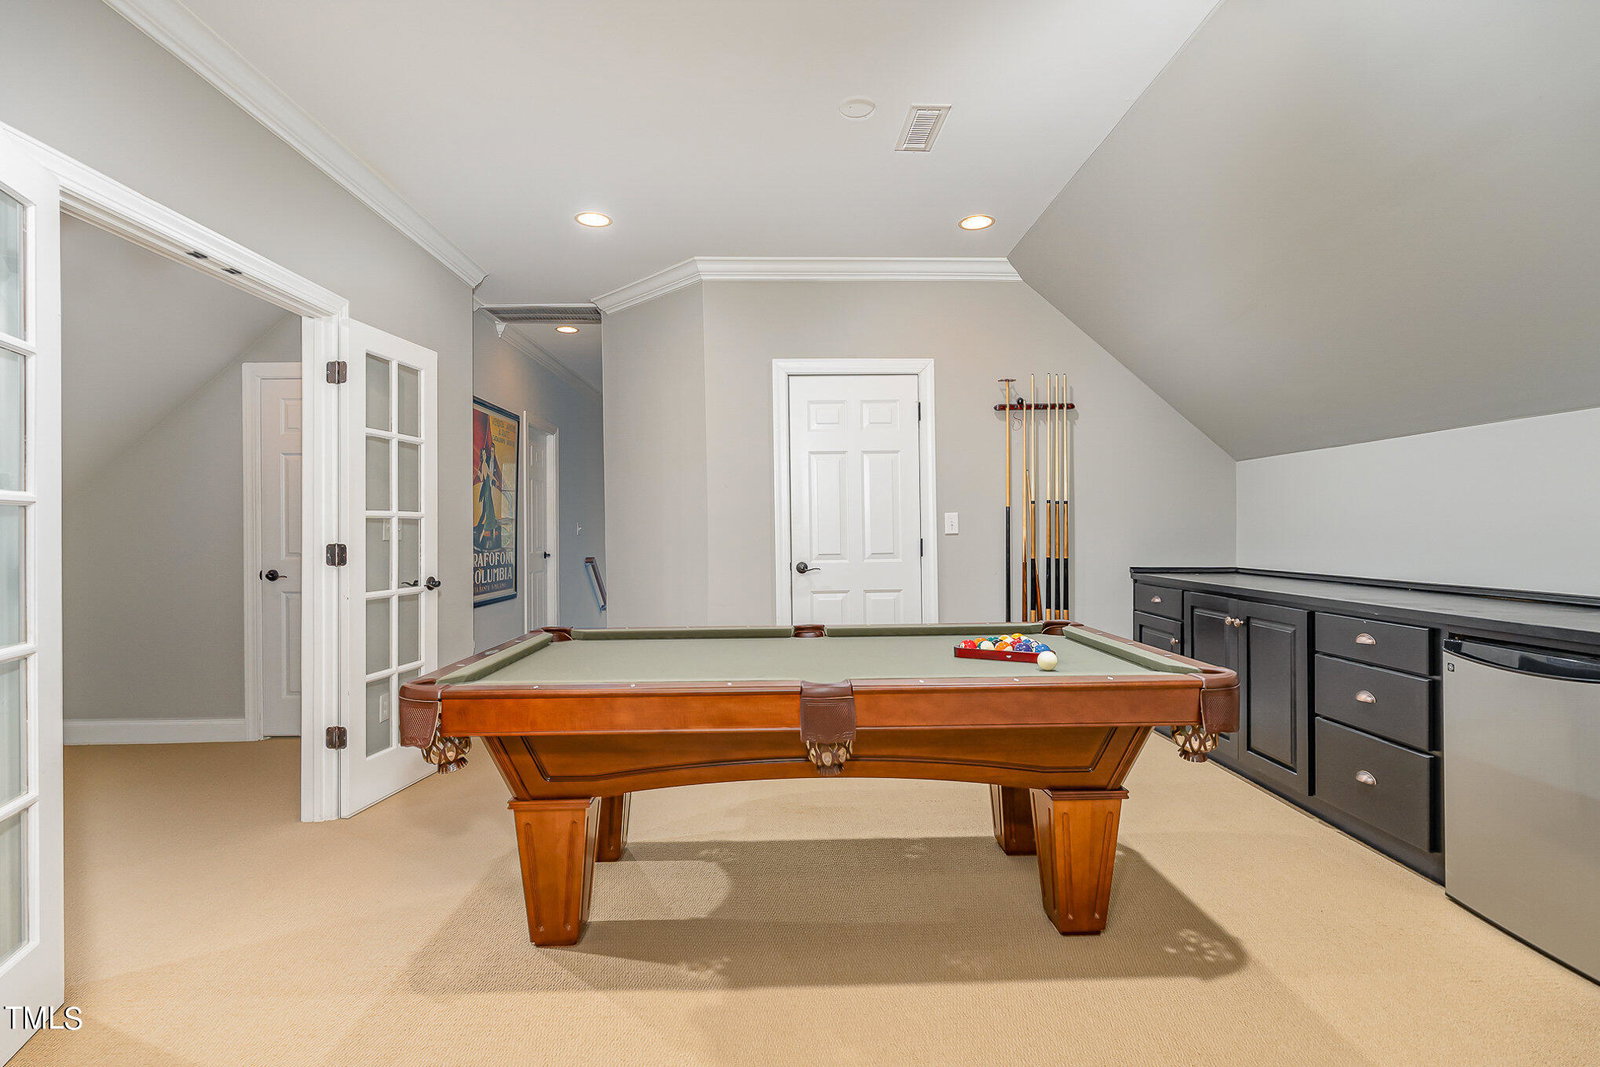
Welcome to this majestic home in desirable Heritage neighborhood! Step onto the welcoming front porch & into an open floor plan filled with natural light. The spacious dining room flows seamlessly from the kitchen, which boasts granite countertops & stainless steel appliances, opening to the cozy family room with gas logs & built-ins. Enjoy your morning coffee in the breakfast room overlooking a private wooded yard. The oversized screened porch leads to a huge patio with a charming pergola, perfect for outdoor entertaining. Hardwoods throught the main level and all bedrooms. The spacious owner's suite features coffered ceilings, & the generously sized bedrooms offer plenty of comfort. The bonus room, currently used as an exercise room, adds to the home's versatility. On the third floor, a billiard room leads to a media room, providing the perfect space for recreation & relaxation. Situated on a fenced corner lot, this property ensures privacy and tranquility. Side-load garage adds to the convenience & curb appeal of this exceptional home. Don't miss the chance to make this dream home yours!
/u.realgeeks.media/theresalunthomes/Logo-1_1-min.png)
Additional Information
- Hoa Fee Includes
- Maintenance Grounds
- Style
- Transitional
- Foundation
- Permanent, Pillar/Post/Pier
- Interior Features
- Bar, Bookcases, Ceiling Fans, Coffered Ceiling(s), Double Vanity, Entrance Foyer, Eat-In Kitchen, Granite Counters, High Ceilings, Kitchen Island, Open Floor Plan, Pantry, Recessed Lighting, Soaking Tub, Walk-In Closet(s), Separate Shower, Bathtub/Shower Combination, Walk-In Shower, Garage Apartment, Smooth Ceilings
- Exterior Features
- Courtyard, Fire Pit, Private Yard, Rain Gutters, Fenced Yard
- Elementary School
- Wake - Heritage
- Middle School
- Wake - Heritage
- High School
- Wake - Heritage
- Utilities
- Cable Available, Electricity Available, Electricity Available, Natural Gas Available, Natural Gas Available, Phone Available, Sewer Available, Sewer Connected, Underground Utilities, Water Available, Water Available
- Garage Spaces
- 2
- Water
- Public
- Flooring
- Carpet, Tile, Hardwood, Tile, Wood
- Roof
- Shingle
- Heating
- Fireplace, Forced Air, Natural Gas
- Vegetation
- Heavily Wooded, Wooded
Mortgage Calculator
Listings provided courtesy of Triangle MLS, Inc. of NC, Internet Data Exchange Database. Information deemed reliable but not guaranteed. © 2026 Triangle MLS, Inc. of North Carolina. Data last updated .