110 Sudbury Ln, Chapel Hill, NC 27516
- $490,000
- 3
- BD
- 3
- BA
- 1,567
- SqFt





Seller Representative My Dog Tess, Inc.
Buyer Representative
- Sold Price
- $490,000
- List Price
- $495,000
- Closing Date
- Sep 17, 2024
- Status
- CLOSED
- MLS#
- 10037115
- Bedrooms
- 3
- Bathrooms
- 3
- Full-baths
- 2
- Half-baths
- 1
- Living Area
- 1,567
- Lot Size
- 7,841
- Subdivision
- Fairoaks
- Year Built
- 1997
- Acres
- 0.18
Property Description
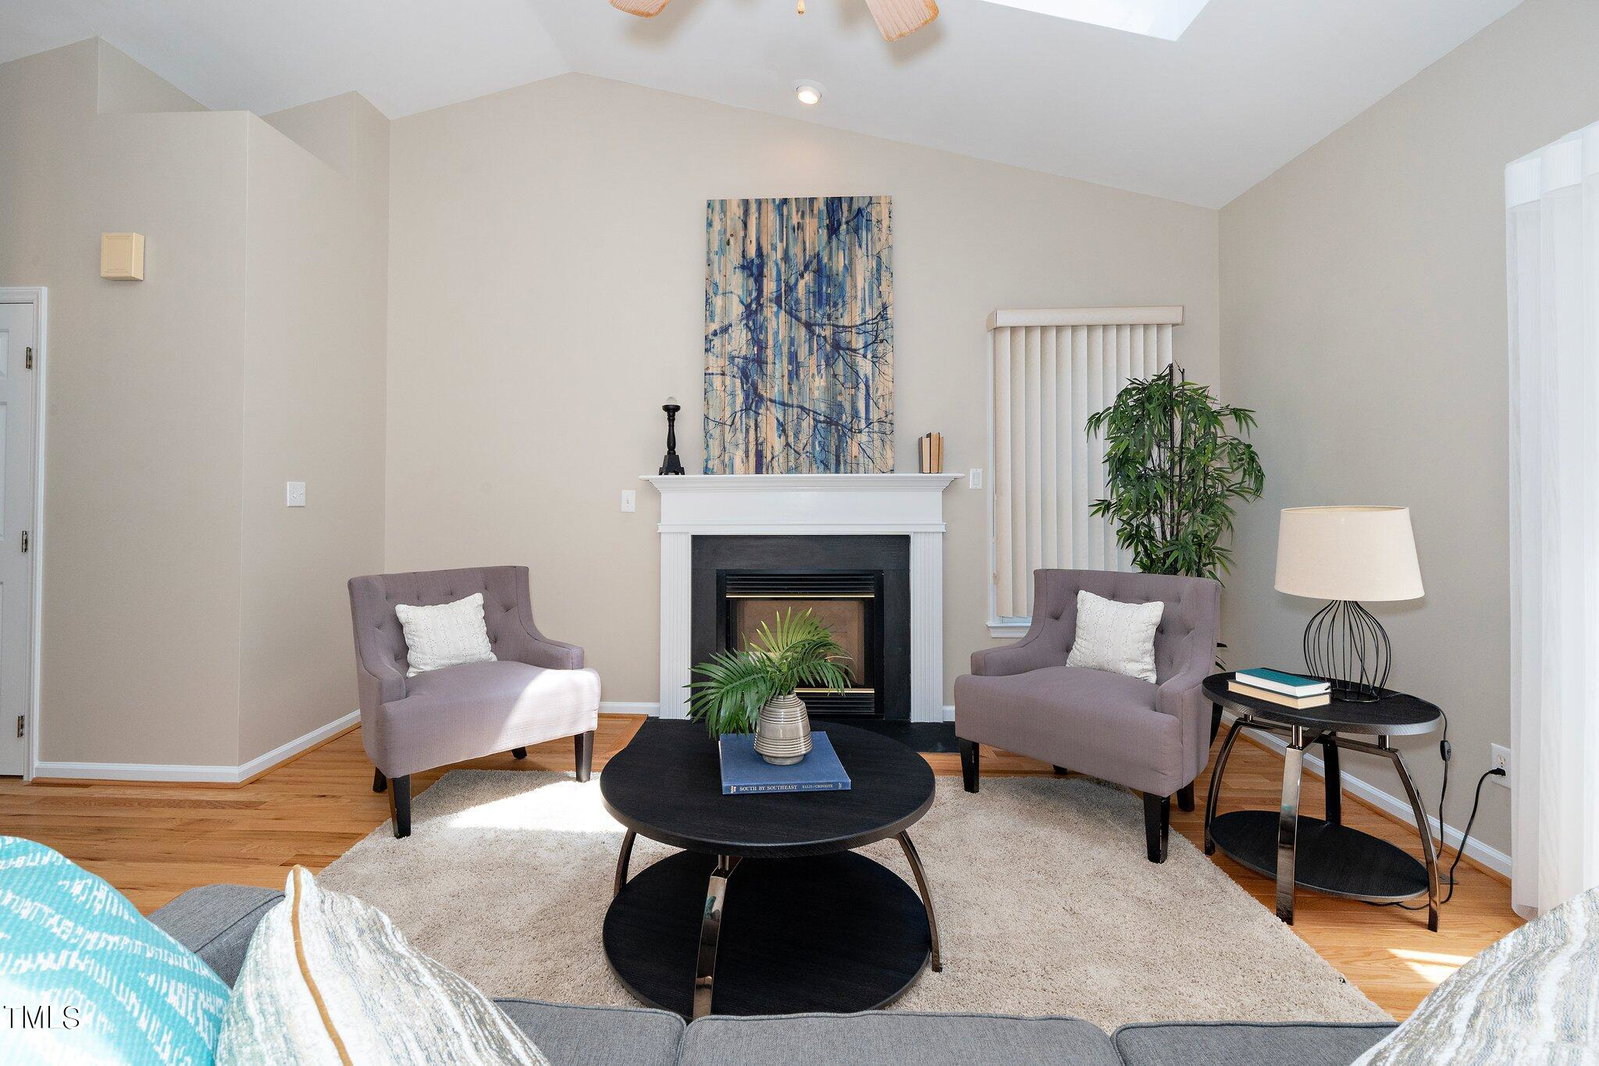
This charming, recently updated home is move-in ready and located in a quiet cul-de-sac in Chapel Hill's popular Fairoaks subdivision. It is freshly painted and features a smooth, vaulted ceiling and skylights in the living room. A generous formal dining room with crown molding provides direct access to the deck and backyard. In the kitchen, you will find new granite countertops with backsplash and stainless steel appliances, including a gas range and a new undermount sink. The bay-windowed breakfast area provides plenty of natural light. The main level shines with new hardwood floors in the living, dining, and entry areas, along with porcelain/ceramic tile floors in the kitchen and half bath. Upstairs, the master bedroom offers wooded views, a walk-in closet, and a double vanity en suite bath. Two additional bedrooms and a second full bath complete the second floor. Conveniently located near excellent Chapel Hill-Carrboro schools, it's just walking distance to both the elementary and middle schools. Recent upgrades also include an energy-efficient LG dishwasher, SmartDrape shades, and premium plantation shutters with a split tilt. The sunlit deck and lush backyard are steps away from a vast network of walking trails leading to Bolin Creek, Chapel Hill High School, and more. The neighborhood features a Tot Lot, playgrounds, a gazebo, and picnic areas. Close to UNC, Carrboro, downtown Chapel Hill, and all things Triangle, this home offers a wonderful blend of tranquility and community living. Be sure to read the Private Remarks for more details.
/u.realgeeks.media/theresalunthomes/Logo-1_1-min.png)
Additional Information
- Hoa Fee Includes
- Insurance
- Style
- Transitional
- Foundation
- Block, Permanent
- Interior Features
- Vaulted/Cathedral Ceilings, Ceiling Fans, Crown Molding, Double Vanity, Entrance Foyer, Eat-In Kitchen, Granite Counters, High Ceilings, High Speed Internet, Low Flow Plumbing Fixtures, Open Floor Plan, Pantry, Recessed Lighting, Storage, Vaulted/Cathedral Ceilings, Walk-In Closet(s), Wired for Data, Bathtub/Shower Combination, Garage Apartment, Smooth Ceilings
- Accessibility Features
- Accessible Common Area, Accessible Electrical & Environmental Controls, Accessible Windows
- Exterior Features
- Garden, Lighting, Rain Gutters
- Elementary School
- CH/Carrboro - McDougle
- Middle School
- CH/Carrboro - McDougle
- High School
- CH/Carrboro - Chapel Hill
- Utilities
- Cable Available, Electricity Available, Natural Gas Available, Phone Available, Sewer Connected, Underground Utilities, Water Available
- Garage Spaces
- 2
- Water
- Public
- Flooring
- Carpet, Tile, Hardwood, Other, Tile
- Roof
- Composition, Shingle
- Heating
- Central, Electric, ENERGY STAR Qualified Equipment, Fireplace, Forced Air, Heat Pump, Natural Gas, Zoned
- Vegetation
- Partially Wooded
Mortgage Calculator
Listings provided courtesy of Triangle MLS, Inc. of NC, Internet Data Exchange Database. Information deemed reliable but not guaranteed. © 2026 Triangle MLS, Inc. of North Carolina. Data last updated .