1013 Finley Point Pl, Knightdale, NC 27545
- $455,000
- 3
- BD
- 3
- BA
- 2,201
- SqFt





Seller Representative Grow Local Realty, LLC
Buyer Representative
- Sold Price
- $455,000
- List Price
- $440,000
- Closing Date
- Aug 19, 2024
- Status
- CLOSED
- MLS#
- 10036831
- Bedrooms
- 3
- Bathrooms
- 3
- Full-baths
- 3
- Living Area
- 2,201
- Lot Size
- 16,553
- Subdivision
- Cheswick
- Year Built
- 2010
- Acres
- 0.38
Property Description
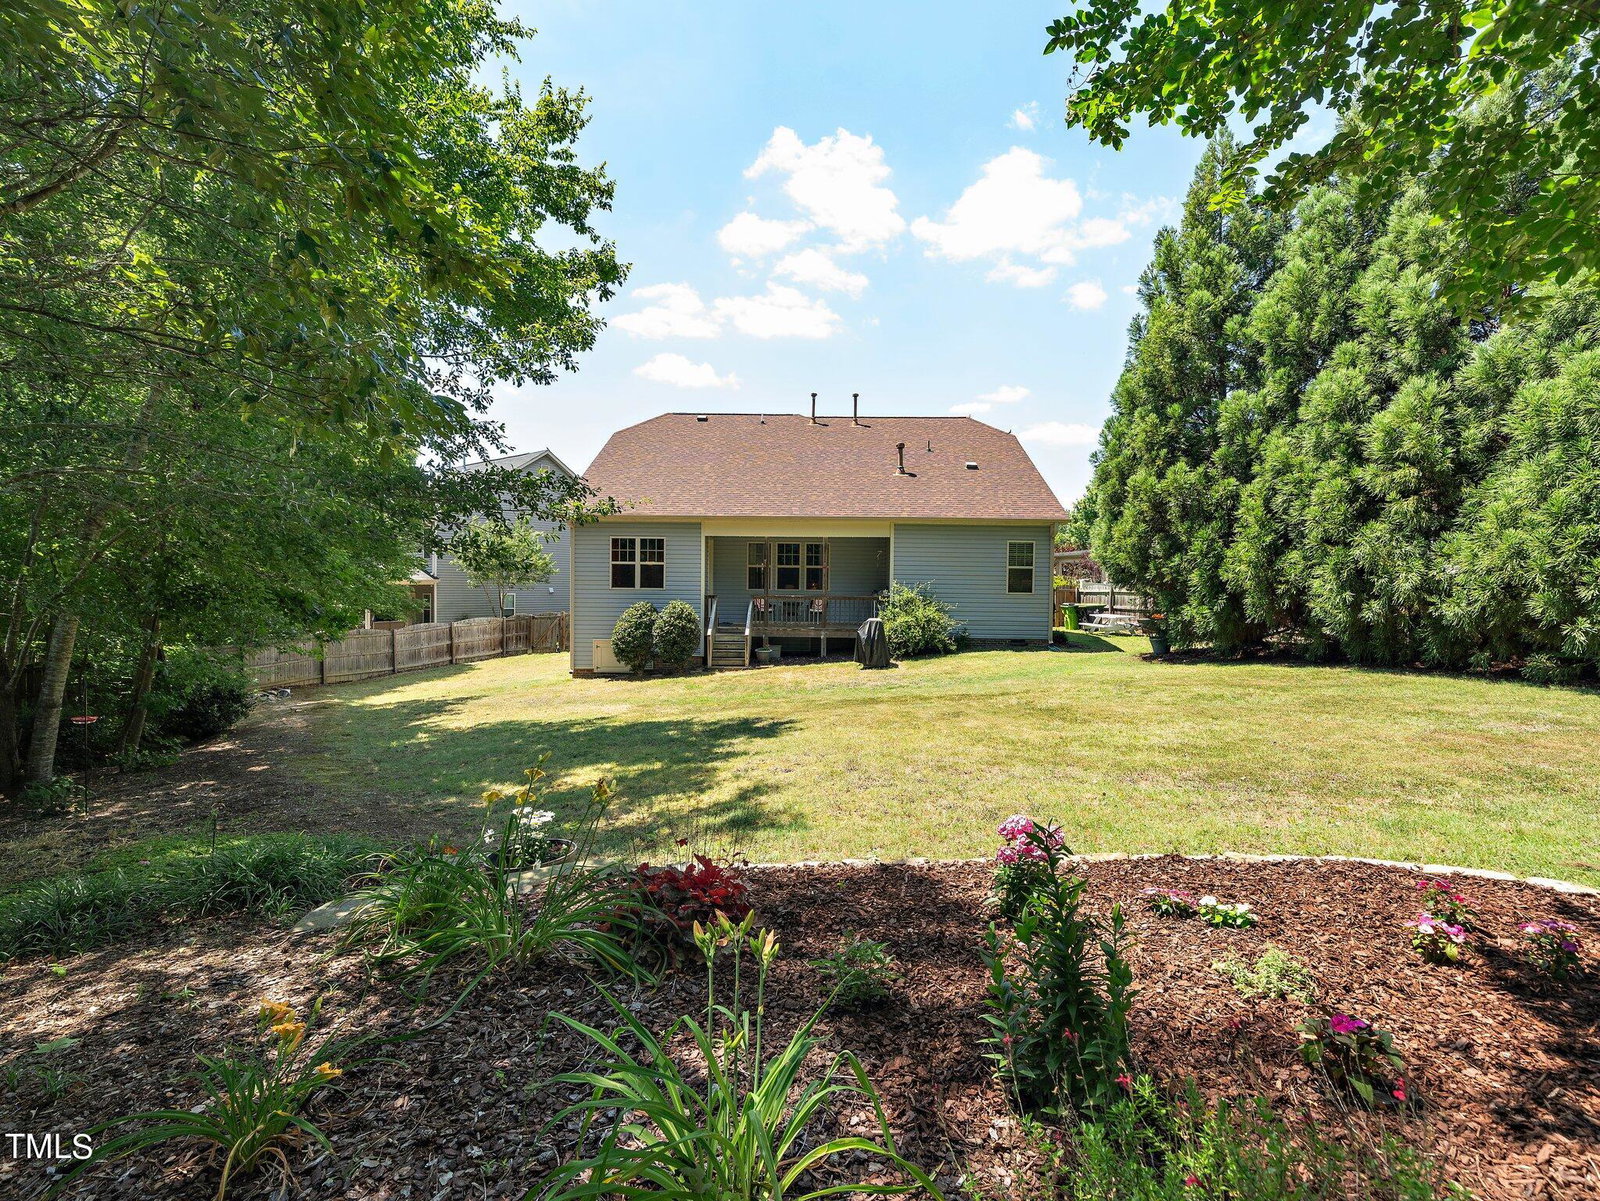
This prime location and charming Craftsman Style home has exceptional curb appeal and sits on a cul-de-sac. This beautifully maintained 3-bedroom, 3 bath home offers a blend of charm and modern convenience. Situated in the sought after Cheswick neighborhood, this 2200 sq. ft. home sits on a spacious 0.38 acre lot with a fenced in back yard that encompasses tons of privacy. This home features brand new LVP flooring, cathedral ceilings, inviting landscaping and a wrap around front porch. The high ceilings, gas fireplace, gas stove, granite kitchen countertops, stainless steel appliances, and a kitchen island makes for perfect entertaining. The master bedroom is situated on the first floor, has an EnSite bathroom with double sinks, a soaking tub, and large walk-in closet with upgraded wood shelving. The bonus room, which is adjacent to the spacious walk-in attic, has great versatility ideal for a home office, playroom, gym, or could be converted into an additional bedroom. The oversized garage includes additional storage with built in shelving throughout. Exterior storage includes an 8x12 Amish Style Shed, which has a loft, workbench, and ties in well with the landscaping design, perfect for relaxing and outdoor gatherings. Located in a tranquil vibrant community which includes a community pool, kids park and play areas, walking trails, and is close to shopping and restaurants. Don't miss the opportunity to call this gem your home. Schedule a tour today!
/u.realgeeks.media/theresalunthomes/Logo-1_1-min.png)
Additional Information
- Hoa Fee Includes
- Maintenance Grounds
- Style
- Craftsman
- Foundation
- Permanent
- Interior Features
- Ceiling Fans, Crown Molding, Coffered Ceiling(s), Double Vanity, Entrance Foyer, Granite Counters, High Ceilings, Kitchen Island, Open Floor Plan, Pantry, Primary Downstairs, Soaking Tub, Tray Ceiling(s), Walk-In Closet(s), Separate Shower, Walk-In Shower, Smooth Ceilings
- Exterior Features
- Private Yard, Storage, Fenced Yard
- Elementary School
- Wake - Hodge Road
- Middle School
- Wake - Neuse River
- High School
- Wake - Knightdale
- Utilities
- Natural Gas Available
- Garage Spaces
- 2
- Water
- Public
- Basement
- Crawl Space
- Flooring
- Carpet, Tile, Vinyl
- Roof
- Shingle
- Heating
- Forced Air
Mortgage Calculator
Listings provided courtesy of Triangle MLS, Inc. of NC, Internet Data Exchange Database. Information deemed reliable but not guaranteed. © 2026 Triangle MLS, Inc. of North Carolina. Data last updated .