609 Long Melford Dr, Rolesville, NC 27571
- $382,000
- 3
- BD
- 2
- BA
- 1,747
- SqFt





Seller Representative Premier Advantage Realty Inc
Buyer Representative
- Sold Price
- $382,000
- List Price
- $385,000
- Closing Date
- Jul 25, 2024
- Status
- CLOSED
- MLS#
- 10036489
- Bedrooms
- 3
- Bathrooms
- 2
- Full-baths
- 2
- Living Area
- 1,747
- Lot Size
- 6,098
- Subdivision
- The Village At Rolesville
- Year Built
- 2006
- Acres
- 0.14
Property Description
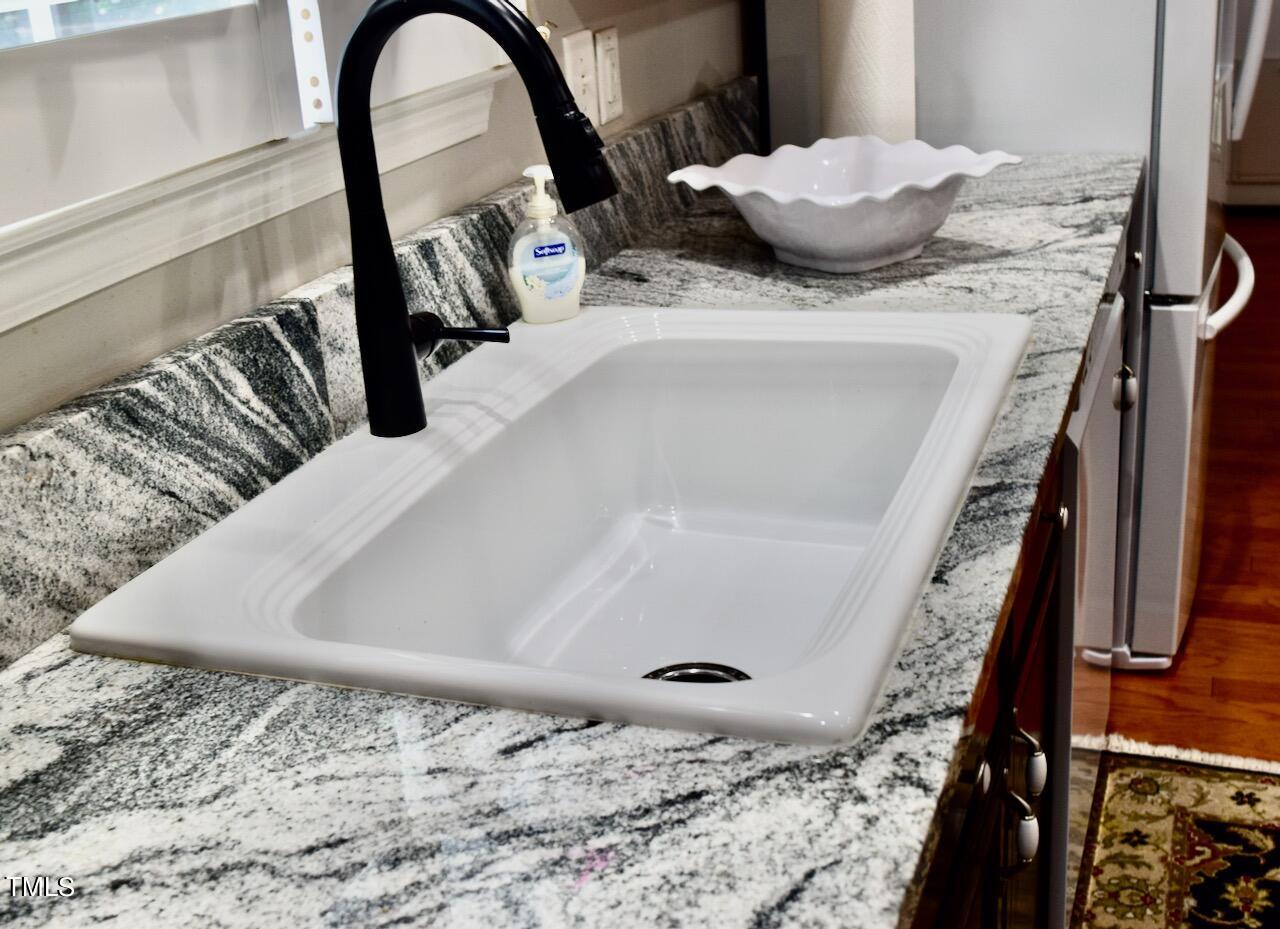
Luxuriously decorated and meticulously maintained, this one level home feels and looks new. Upgraded kitchen with newer appliances and granite opens to an integrated screened porch overlooking a private, lush back yard area. Light fixtures throughout the home have been upgraded. Extensively remodeled en suite primary bathroom includes a spacious walk-in shower, contemporary vanity, water closet and Italian tile floor. Linen closet is located conveniently in the primary bath. Entrance to a huge walk in closet is also gained through the primary bath. Beautiful Italian tile floors installed in laundry room and secondary bathroom, where it accentuates the updated, contemporary vanity. Crown molding throughout the home, plus ceiling fans in all bedrooms and great room. Plantation shutters in great room, breakfast area and kitchen add yet another touch of class to this open area. Spacious formal dining room allows for large table plus serving, storage, and display furniture. Butler pantry is perfect extra serving space for entertaining when large groups attend. Laundry room includes built in cabinets for uncluttered storage. One bay garage includes a generous bump-out with cabinets for workspace and storage. Outside, extensive landscaping, kept green with sprinklers front and back,completes the elegant appearance of this home. Located in booming Rolesville, this home is close to the clubhouse and pool, and allows for enjoyment of an extensive network of sidewalks, providing a safe place to get your steps in, in the cool mornings or evenings. Close to grocery store, school, restaurants, pharmacy; about 15 minutes from Wake Forest. Great sense of community here.
/u.realgeeks.media/theresalunthomes/Logo-1_1-min.png)
Additional Information
- Hoa Fee Includes
- Road Maintenance
- Style
- Traditional, Transitional
- Foundation
- Slab
- Interior Features
- Ceiling Fans, Chandelier, Double Vanity, Entrance Foyer, Eat-In Kitchen, Granite Counters, High Ceilings, High Speed Internet, Kitchen Island, Open Floor Plan, Pantry, Recessed Lighting, Walk-In Closet(s), Butler Pantry, Shower Only, Bathtub/Shower Combination, Walk-In Shower, Water Closets, Radon Mitigation System, Smooth Ceilings
- Exterior Features
- Private Yard, Rain Gutters, Smart Irrigation, Fenced Yard
- Elementary School
- Wake - Rolesville
- Middle School
- Wake - Rolesville
- High School
- Wake - Rolesville
- Utilities
- Cable Available, Electricity Available, Natural Gas Available, Phone Available, Sewer Connected, Water Available
- Garage Spaces
- 1
- Water
- Public
- Flooring
- Carpet, Laminate, Tile
- Roof
- Asphalt, Architectural
- Heating
- Heat Pump, Natural Gas
- Vegetation
- Cleared, Grassed, Other
Mortgage Calculator
Listings provided courtesy of Triangle MLS, Inc. of NC, Internet Data Exchange Database. Information deemed reliable but not guaranteed. © 2026 Triangle MLS, Inc. of North Carolina. Data last updated .