332 Village Walk Dr, Clayton, NC 27527
- $478,341
- 3
- BD
- 3
- BA
- 1,993
- SqFt





Seller Representative Fonville Morisey & Barefoot
Buyer Representative
- Sold Price
- $478,341
- List Price
- $478,341
- Closing Date
- Oct 23, 2024
- Status
- CLOSED
- MLS#
- 10035365
- Bedrooms
- 3
- Bathrooms
- 3
- Full-baths
- 2
- Half-baths
- 1
- Living Area
- 1,993
- Lot Size
- 5,052
- Subdivision
- The Walk At East Village
- Year Built
- 2024
- Acres
- 0.12
Property Description
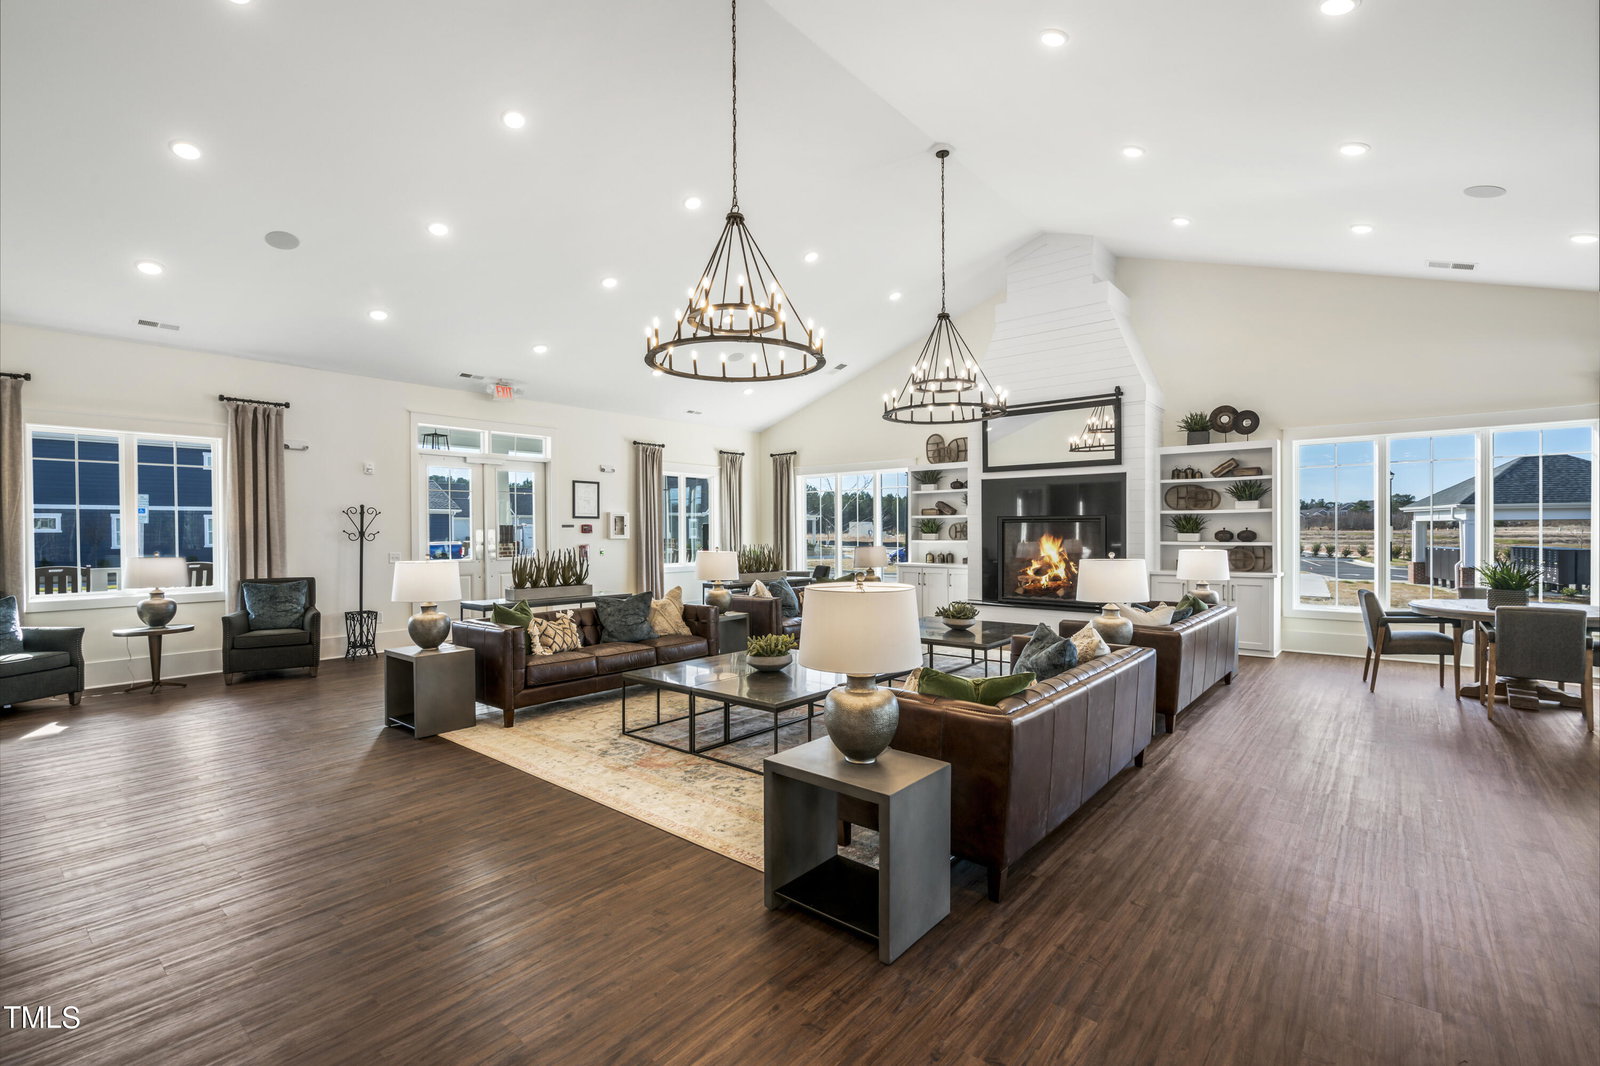
Welcome to Clayton's Premier Active Adult Community: The Walk at East Village. Exceptional Amenities - Gorgeous Clubhouse! Salt Water Pool, Pickle Ball Courts, Bocce, Billiards, Fitness Equipment, Yoga/Aerobics Studio & Arts/Crafts....Fun for ALL! The Hickory B has a large covered front porch perfect for rocking chairs and socializing with neighbors. The kitchen has expansive island, lots of cabinets, walk-in pantry, and a gas range with hood vent! Other home features include laminate flooring, double closets in the primary bedroom, tray ceilings, gas fireplace, and a covered back porch/patio.
/u.realgeeks.media/theresalunthomes/Logo-1_1-min.png)
Additional Information
- Hoa Fee Includes
- Maintenance Grounds, Road Maintenance
- Style
- Bungalow, Ranch, Craftsman
- Foundation
- Slab
- Interior Features
- Ceiling Fans, Crown Molding, Double Vanity, Entrance Foyer, High Ceilings, Dual Primary Closets, Open Floor Plan, Pantry, Primary Downstairs, Walk-In Closet(s), Bathtub/Shower Combination, Walk-In Shower, Water Closets, Quartz/Quartzite Counters, Smooth Ceilings
- Accessibility Features
- Accessible Central Living Area, Level Flooring
- Exterior Features
- Rain Gutters
- Elementary School
- Johnston - E Clayton
- Middle School
- Johnston - Riverwood
- High School
- Johnston - Clayton
- Utilities
- Cable Available, Electricity Available, Natural Gas Available, Sewer Connected, Underground Utilities
- New Construction
- Yes
- Garage Spaces
- 2
- Water
- Public
- Flooring
- Carpet, Vinyl, Tile, Wood
- Roof
- Architectural
- Heating
- Electric, Heat Pump
Mortgage Calculator
Listings provided courtesy of Triangle MLS, Inc. of NC, Internet Data Exchange Database. Information deemed reliable but not guaranteed. © 2026 Triangle MLS, Inc. of North Carolina. Data last updated .