159 Gianna Dr, Clayton, NC 27527
- $620,159
- 4
- BD
- 3
- BA
- 2,804
- SqFt



Seller Representative Relevate Real Estate Inc.
Buyer Representative
- Sold Price
- $620,159
- List Price
- $605,000
- Closing Date
- Jul 29, 2024
- Status
- CLOSED
- MLS#
- 10035330
- Bedrooms
- 4
- Bathrooms
- 3
- Full-baths
- 3
- Living Area
- 2,804
- Lot Size
- 29,185
- Subdivision
- Portofino
- Year Built
- 2018
- Acres
- 0.67
Property Description
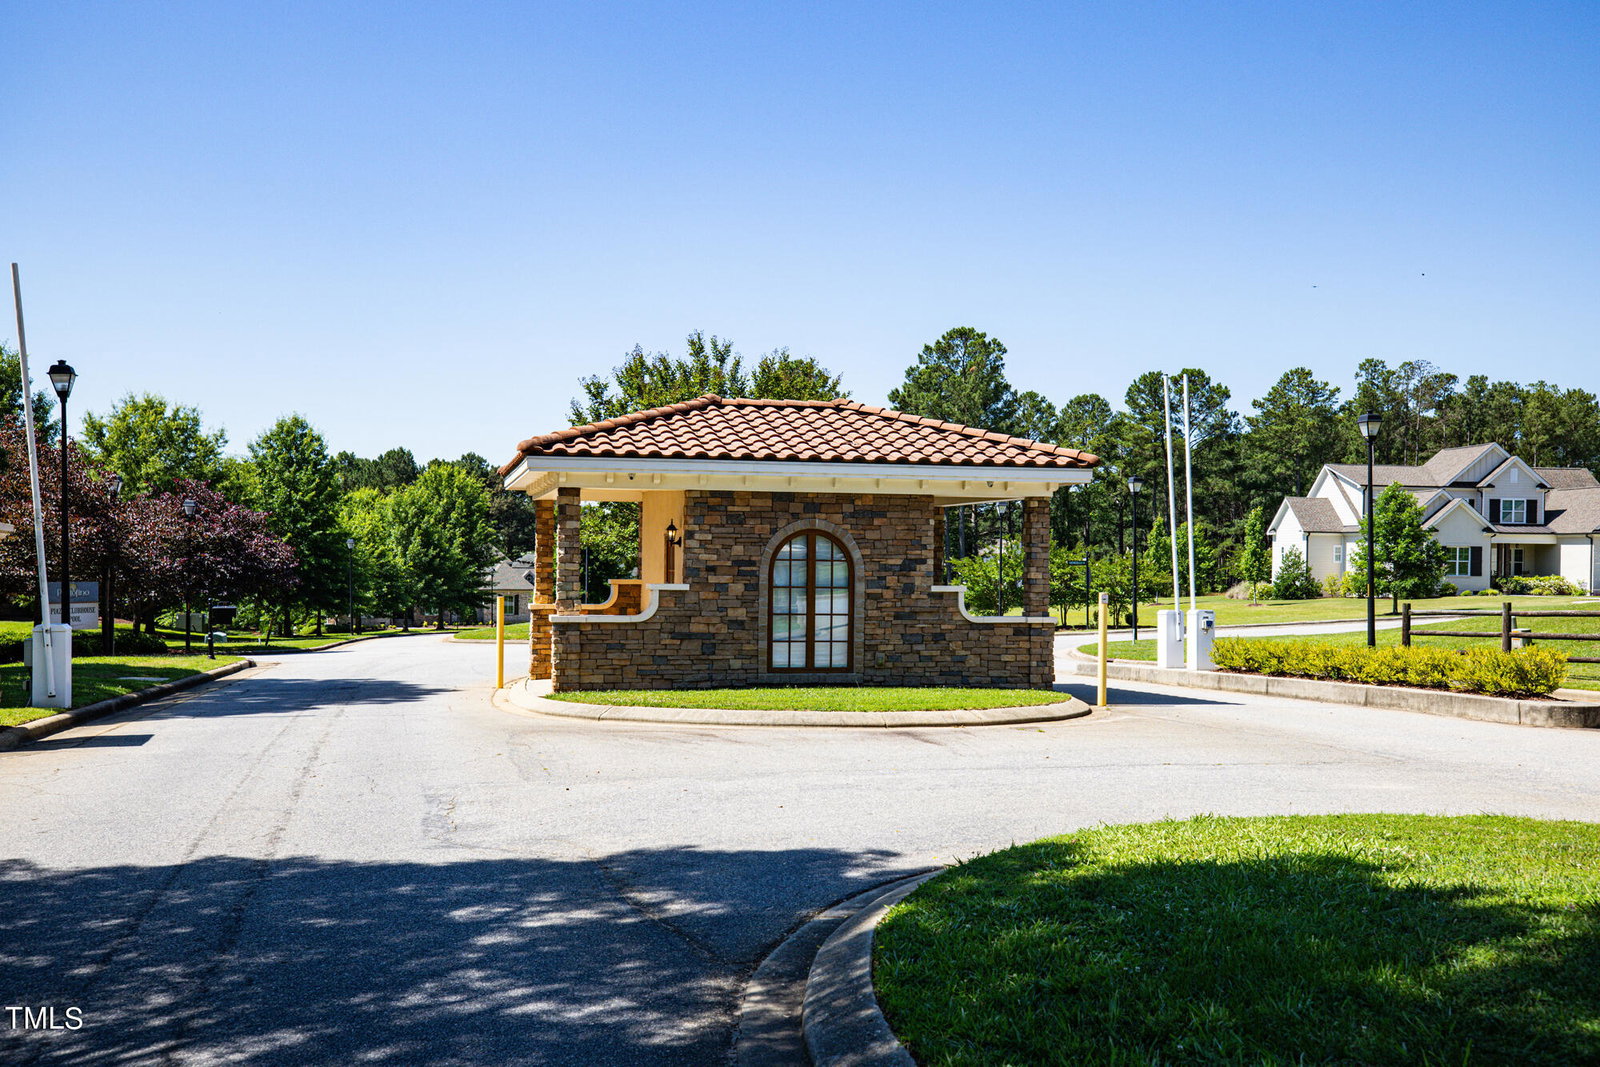
Welcome to your dream home in the prestigious Portofino gated equestrian community! This stunning community is like no other with amenities that include private trails, access to the Neuse River, and regular wildlife sightings. The new Lodge clubhouse and pool, along with The Piazza clubhouse and pool, are perfect for relaxing with friends and neighbors. The home's interior is filled with natural light and a neutral palette, including a bright dining room with scenic views. Hardwood floors grace the foyer, study, dining room, family room, kitchen, and breakfast area. The chef's kitchen features granite countertops, stainless steel appliances, and a large island that opens to the family room with vaulted ceiling and a fireplace. The dining room, adorned with a trey ceiling, is perfect for entertaining. Just off the dining room relax in the cozy screened-in porch, perfect for enjoying your favorite beverage overlooking the flat back yard and fire pit area. The first-floor owner's suite is a retreat with a jet tub, shower, dual sinks, and a large walk-in closet with custom shelving. The main level also includes a full guest suite, laundry room with custom shelving and a versatile mudroom. Upstairs, you'll find two additional bedrooms and a loft that offers a versatile space for movies, music, games, or relaxation. Recent upgrades include: custom accent wall, custom closets, updated lighting, enhanced security, fresh sod, fire-pit, and increased landscaping for privacy. Don't miss this absolute stunner and experience luxury, comfort, and natural beauty in your new home!
/u.realgeeks.media/theresalunthomes/Logo-1_1-min.png)
Additional Information
- Hoa Fee Includes
- None
- Style
- Traditional
- Foundation
- Other
- Interior Features
- Double Vanity, Entrance Foyer, Eat-In Kitchen, Kitchen Island, Open Floor Plan, Storage, Walk-In Closet(s)
- Elementary School
- Johnston - River Dell
- Middle School
- Johnston - Archer Lodge
- High School
- Johnston - Corinth Holder
- Garage Spaces
- 2
- Water
- Public
- Flooring
- Carpet, Wood
- Roof
- Architectural
- Heating
- Forced Air
Mortgage Calculator
Listings provided courtesy of Triangle MLS, Inc. of NC, Internet Data Exchange Database. Information deemed reliable but not guaranteed. © 2026 Triangle MLS, Inc. of North Carolina. Data last updated .