42 Helen Jean Ct, Clayton, NC 27527
- $567,450
- 4
- BD
- 3
- BA
- 3,752
- SqFt





Seller Representative Keller Williams Realty
Buyer Representative
- Sold Price
- $567,450
- List Price
- $585,000
- Closing Date
- Jul 12, 2024
- Status
- CLOSED
- MLS#
- 10035144
- Bedrooms
- 4
- Bathrooms
- 3
- Full-baths
- 3
- Living Area
- 3,752
- Lot Size
- 79,279
- Subdivision
- North Fort
- Year Built
- 2005
- Acres
- 1.82
Property Description
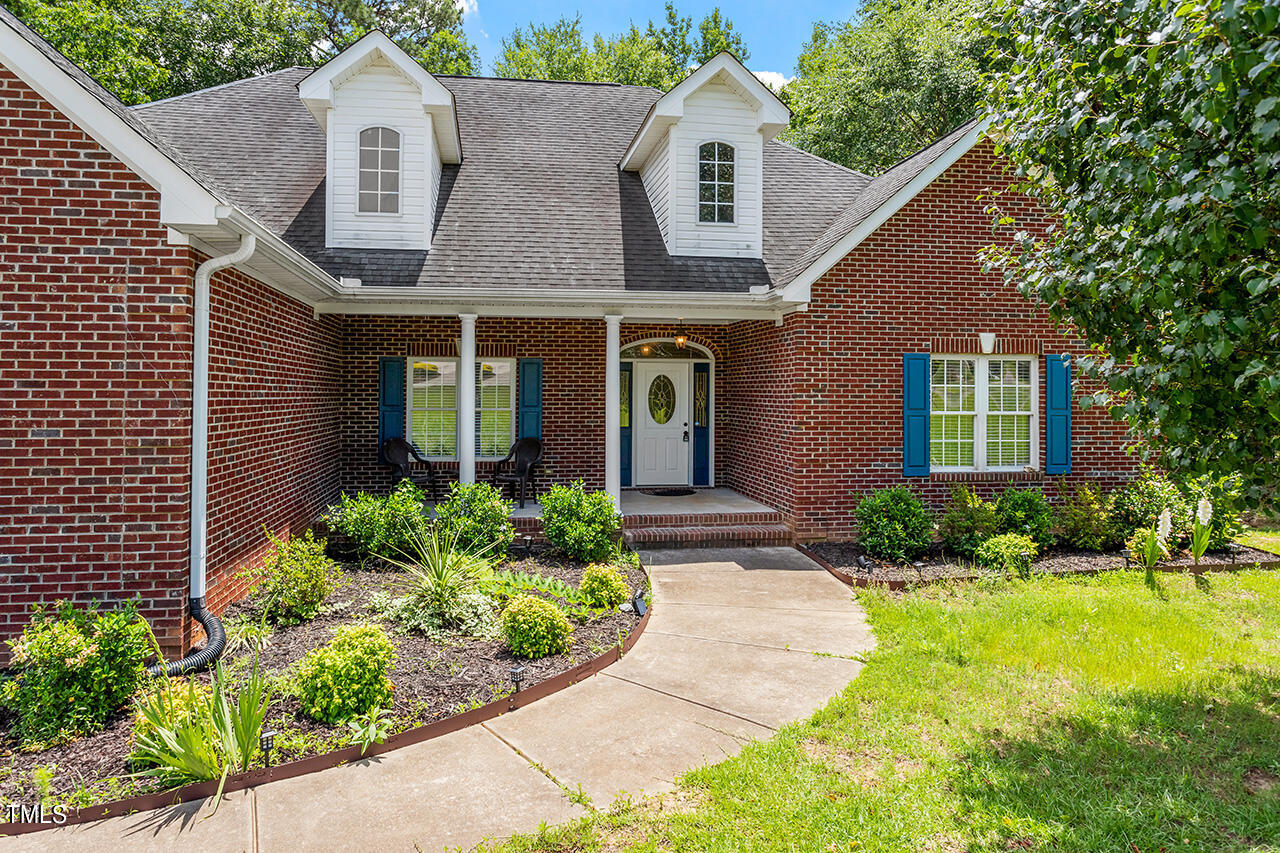
Welcome to 42 Helen Jean Ct, a spacious home located in the charming town of Clayton, NC. This property is nestled on a peaceful lot, offering an ideal blend of privacy yet convenience. This home promises an exceptional living experience for discerning buyers. As you arrive at 42 Helen Jean Ct, the large front yard immediately captures your attention, setting the stage for what awaits inside. The inviting facade, with its brick exterior, exudes curb appeal and hints at the durability within. The open-concept layout seamlessly connects the main living areas, creating a sense of spaciousness and flow. To your left, the dining area provides the perfect setting for memorable dinners and gatherings. Continue into the heart of the home— kitchen. This weekend chef's paradise is equipped with stainless appliances, granite countertops and custom cabinetry. The adjacent breakfast nook, bathed in sunlight, is perfect for morning coffee and casual dining. The kitchen opens up to the expansive family room, where a cozy fireplace serves as the focal point. This space is ideal for relaxing or entertaining friends, making it the heart of the home. The main level also features a primary suite, a true retreat from the everyday hustle. This spacious bedroom boasts a tray ceiling, hardwoods, and ample windows that offer serene views of the backyard. The en-suite bathroom is a spa-like haven, complete with a soaking tub, separate walk-in shower, dual vanities, and a generous walk-in closet. The finished basement offers the perfect getaway for watching movies or the big game and has room for a pool table or ping-pong table This beautiful home is only five minutes away from a plethora of amenities such as a coveted Harris Teeter grocery store, convenience store and restaurants to satisfy any cuisine to suit your pallet. Welcome home!
/u.realgeeks.media/theresalunthomes/Logo-1_1-min.png)
Additional Information
- Hoa Fee Includes
- Maintenance Grounds
- Style
- Traditional, Transitional
- Interior Features
- Ceiling Fans, Crown Molding, Double Vanity, Granite Counters, Bar-Wet, Walk-In Closet(s), Separate Shower, Bathtub/Shower Combination, Walk-In Shower, Radon Mitigation System, Smooth Ceilings
- Exterior Features
- Fire Pit, Private Yard, Rain Gutters, Fenced Yard
- Elementary School
- Johnston - Thanksgiving
- Middle School
- Johnston - Archer Lodge
- High School
- Johnston - Corinth Holder
- Utilities
- Cable Available, Electricity Available, Electricity Available, Phone Available, Propane, Water Available, Water Available, Septic Available, Septic
- Garage Spaces
- 2
- Water
- Well
- Basement
- Concrete, Exterior Entry, Finished, Full, Interior Entry, Storage Space, Walkout, Heated
- Flooring
- Carpet, Hardwood, Vinyl, Tile
- Roof
- Shingle
- Heating
- Central, Fireplace
- Vegetation
- Partially Wooded
Mortgage Calculator
Listings provided courtesy of Triangle MLS, Inc. of NC, Internet Data Exchange Database. Information deemed reliable but not guaranteed. © 2026 Triangle MLS, Inc. of North Carolina. Data last updated .