402 Froyle Ct, Rolesville, NC 27571
- $535,000
- 5
- BD
- 3
- BA
- 3,013
- SqFt





Seller Representative LPT Realty LLC
Buyer Representative
- Sold Price
- $535,000
- List Price
- $535,000
- Closing Date
- Sep 04, 2024
- Status
- CLOSED
- MLS#
- 10034851
- Bedrooms
- 5
- Bathrooms
- 3
- Full-baths
- 3
- Living Area
- 3,013
- Lot Size
- 15,681
- Subdivision
- The Village At Rolesville
- Year Built
- 2004
- Acres
- 0.36
Property Description
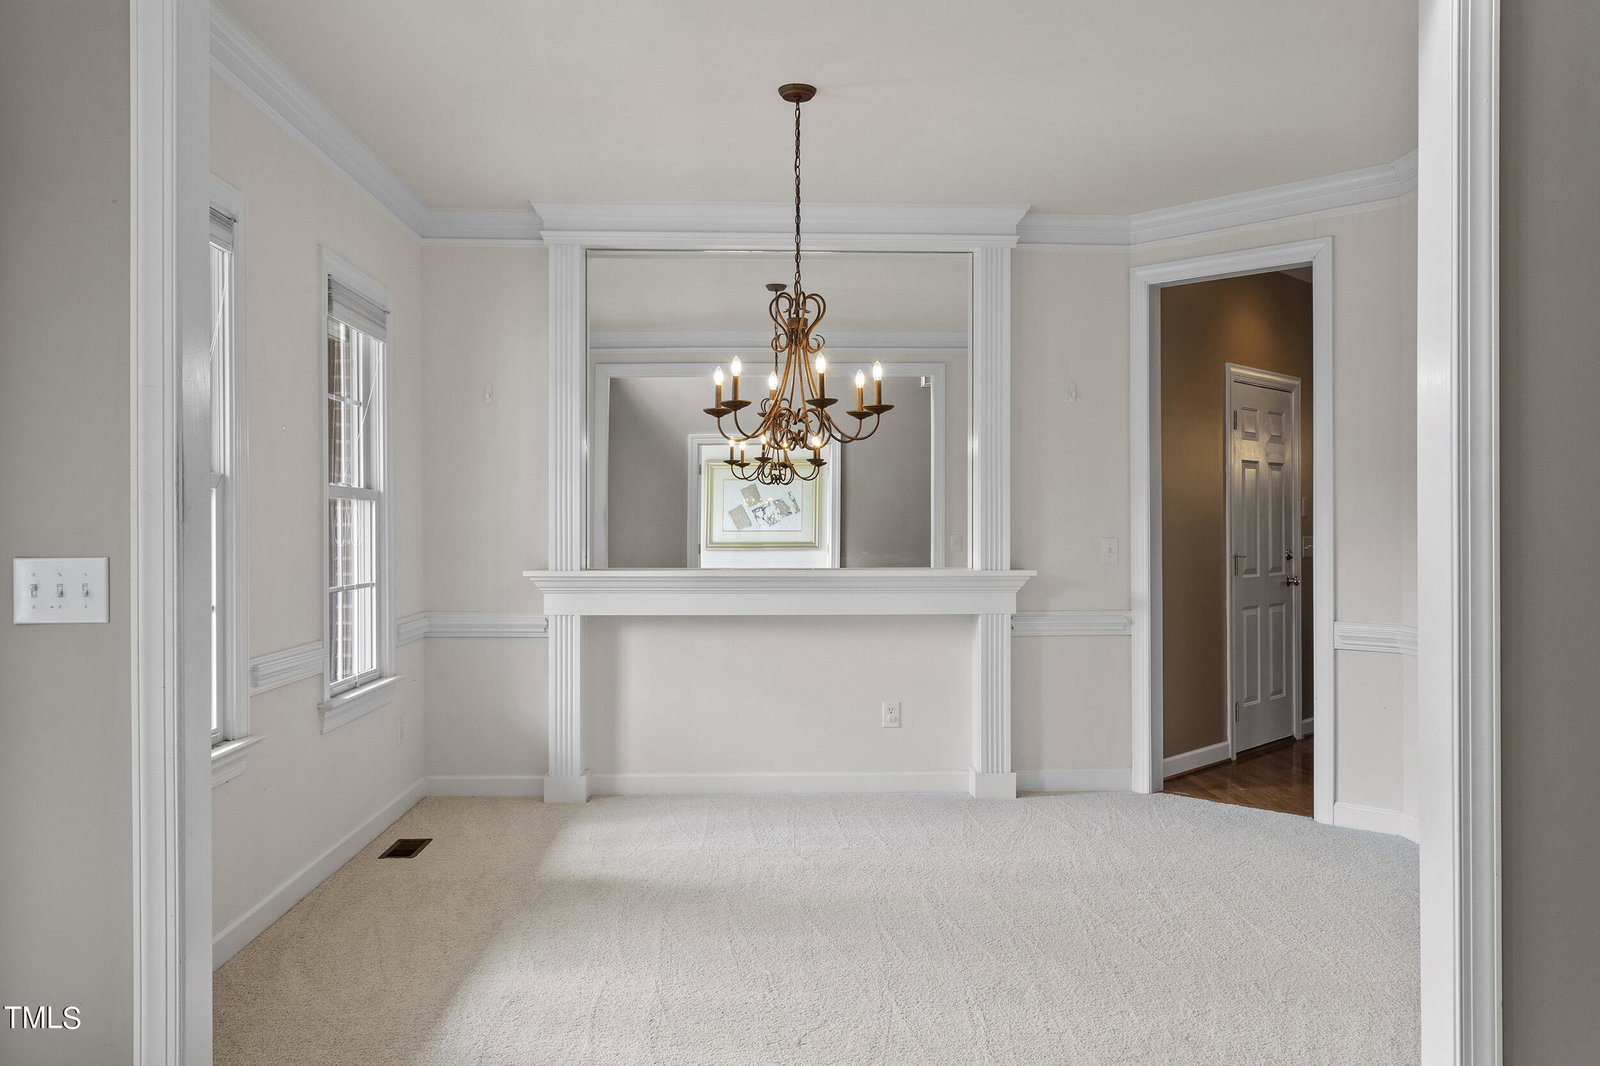
Welcome to your new sanctuary, where luxury meets convenience in the heart of an incredible community! Nestled on a serene cul-de-sac lot, this exquisite 5-bedroom residence offers the perfect blend of comfort and style. As you step inside, you're greeted by an abundance of natural light that floods the open living spaces, highlighting the impeccable design and welcoming ambiance. The main floor boasts a versatile office and a convenient guest room, providing flexibility and functionality for your unique needs. Prepare to be captivated by the allure of the master suite, featuring vaulted ceilings and a lavish en-suite bathroom with a separate garden tub and double vanity, creating a tranquil retreat to unwind and indulge in luxurious comfort. The home is adorned with new carpeting throughout, offering both style and comfort underfoot. Entertain with ease in the spacious kitchen, complete with a center island and stainless appliances. Step outside to discover your own private oasis, where a fenced-in yard with irrigation ensures lush greenery all year round. Lounge on the paver patio with a custom seating wall or unwind on the expansive deck or screened porch, where endless opportunities for relaxation and enjoyment await. But the allure of this home extends beyond its walls, as it resides in an amazing neighborhood within walking distance to an array of amenities, including a pool, volleyball court, tennis courts, and playground, ensuring endless entertainment and recreation options right at your doorstep.
/u.realgeeks.media/theresalunthomes/Logo-1_1-min.png)
Additional Information
- Hoa Fee Includes
- None
- Style
- Traditional, Transitional
- Foundation
- Brick/Mortar
- Interior Features
- Vaulted/Cathedral Ceilings, Ceiling Fans, Chandelier, Crown Molding, Double Vanity, Entrance Foyer, Eat-In Kitchen, High Ceilings, Kitchen Island, Open Floor Plan, Soaking Tub, Walk-In Closet(s), Separate Shower, Smooth Ceilings
- Exterior Features
- Storage, Fenced Yard
- Elementary School
- Wake County Schools
- Middle School
- Wake County Schools
- High School
- Wake County Schools
- Garage Spaces
- 2
- Water
- Public
- Flooring
- Carpet, Tile, Hardwood
- Roof
- Shingle
- Heating
- Natural Gas
Mortgage Calculator
Listings provided courtesy of Triangle MLS, Inc. of NC, Internet Data Exchange Database. Information deemed reliable but not guaranteed. © 2026 Triangle MLS, Inc. of North Carolina. Data last updated .