7636 Bud Morris Rd, Wake Forest, NC 27587
- $929,500
- 3
- BD
- 4
- BA
- 3,456
- SqFt





Seller Representative Intrust Realty, Inc.
Buyer Representative
- Sold Price
- $929,500
- List Price
- $925,000
- Closing Date
- Jul 29, 2024
- Status
- CLOSED
- MLS#
- 10034750
- Bedrooms
- 3
- Bathrooms
- 4
- Full-baths
- 3
- Half-baths
- 1
- Living Area
- 3,456
- Lot Size
- 130,680
- Subdivision
- Not In A Subdivision
- Year Built
- 1988
- Acres
- 3
Property Description
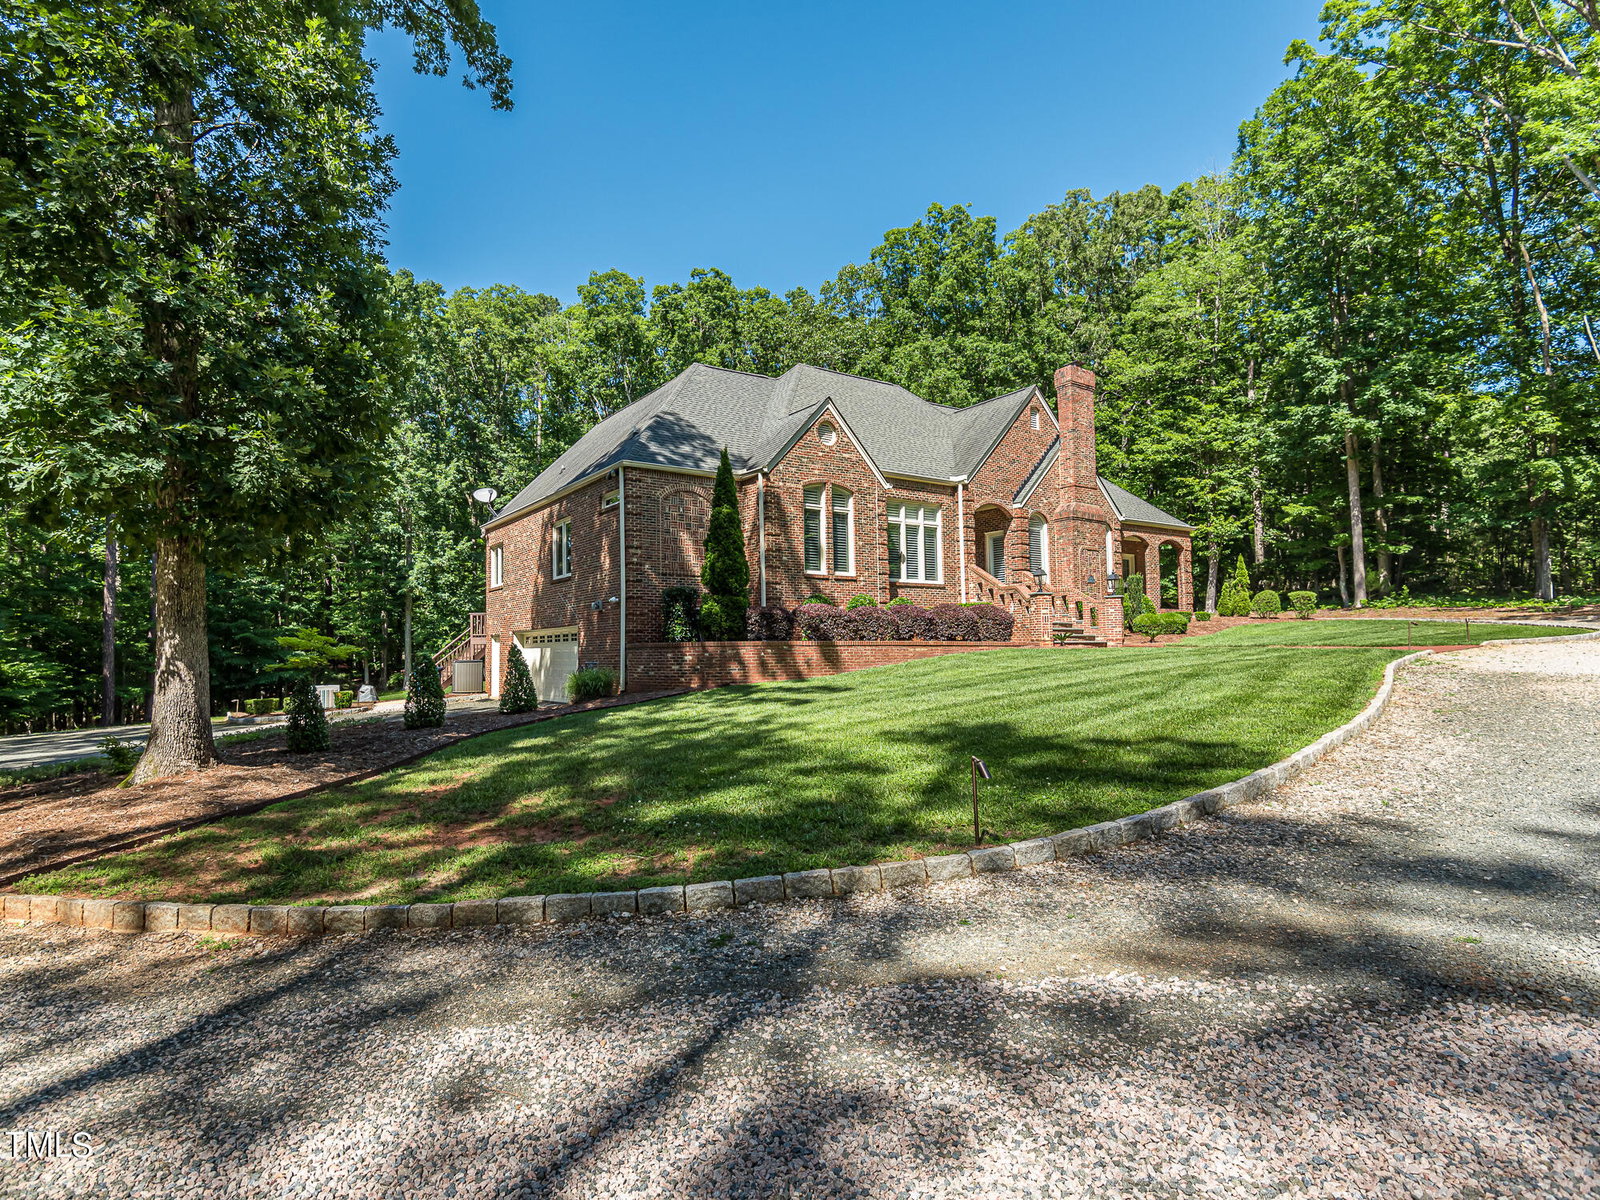
Welcome to this exquisite brick estate on 3 serene acres in Wake Forest, free from HOA and city restrictions. The grand circular driveway and expansive back deck overlooking a secluded backyard make this home perfect for relaxation and entertaining. This elegant ranch-style home features a seamless open floor plan with beautiful hardwood floors. Enjoy various living spaces including a sophisticated study, family room with fireplace, and formal dining room. The owner's retreat is a sanctuary with a charming bay window, vaulted ceilings, and direct deck access. The kitchen boasts a gas range, granite countertops, tile backsplash, and a Butler's pantry/laundry room. The opposite wing of the main floor houses two spacious bedrooms connected by a Jack-and-Jill bathroom. Upstairs, find a versatile bonus room and two expansive walk-in attic spaces for abundant storage. The property also includes a vast unfinished basement with a wine cellar that is connected to the oversized 2-car garage. Lots of possibilities for hobbies, a workshop area, and more. The home includes a whole-house Generac generator on standby for seamless automatic transfer. Designed for those who appreciate privacy, space, and an unencumbered lifestyle, this estate is a rare find. Embrace the opportunity to own this distinctive property and experience the best of Wake Forest living. Close to Falls Lake, Zinchouse Winery, golf, shopping, and dining!
/u.realgeeks.media/theresalunthomes/Logo-1_1-min.png)
Additional Information
- Style
- Ranch, Traditional, Transitional
- Foundation
- Block
- Interior Features
- Ceiling Fans, Chandelier, Crown Molding, Central Vacuum, Double Vanity, Entrance Foyer, Eat-In Kitchen, Granite Counters, High Ceilings, Kitchen Island, Open Floor Plan, Pantry, Primary Downstairs, Recessed Lighting, Smart Camera(s)/Recording, Smart Light(s), Smart Thermostat, Soaking Tub, Storage, Vaulted/Cathedral Ceilings, Walk-In Closet(s), Butler Pantry, Whirlpool Tub, Bathtub/Shower Combination, Walk-In Shower, Water Closets, Smooth Ceilings
- Exterior Features
- Garden, Lighting, Private Yard, Rain Gutters, Smart Camera(s)/Recording, Smart Irrigation, Smart Light(s)
- Elementary School
- Wake - Brassfield
- Middle School
- Wake - Wakefield
- High School
- Wake - Wakefield
- Utilities
- Electricity Available, Natural Gas Available, Water Available, Septic
- Garage Spaces
- 2
- Water
- Private Well, Well
- Basement
- Block, Concrete, Crawl Space, Exterior Entry, Interior Entry, Storage Space, Unfinished, Workshop
- Flooring
- Carpet, Hardwood, Tile
- Roof
- Shingle
- Heating
- Fireplace, Forced Air, Floor Furnace, Humidity Control, Heat Pump, Natural Gas, Wall Furnace
- Vegetation
- Cleared, Grassed, Natural State, Partially Wooded, Wooded
Mortgage Calculator
Listings provided courtesy of Triangle MLS, Inc. of NC, Internet Data Exchange Database. Information deemed reliable but not guaranteed. © 2026 Triangle MLS, Inc. of North Carolina. Data last updated .