183 Bennett Mountain Trce, Chapel Hill, NC 27516
- $1,125,000
- 5
- BD
- 4
- BA
- 3,919
- SqFt





Seller Representative Keller Williams Realty United
Buyer Representative
- Sold Price
- $1,125,000
- List Price
- $1,000,000
- Closing Date
- Jun 25, 2024
- Status
- CLOSED
- MLS#
- 10034403
- Bedrooms
- 5
- Bathrooms
- 4
- Full-baths
- 4
- Living Area
- 3,919
- Lot Size
- 9,148
- Subdivision
- Briar Chapel
- Year Built
- 2014
- Acres
- 0.21
Property Description
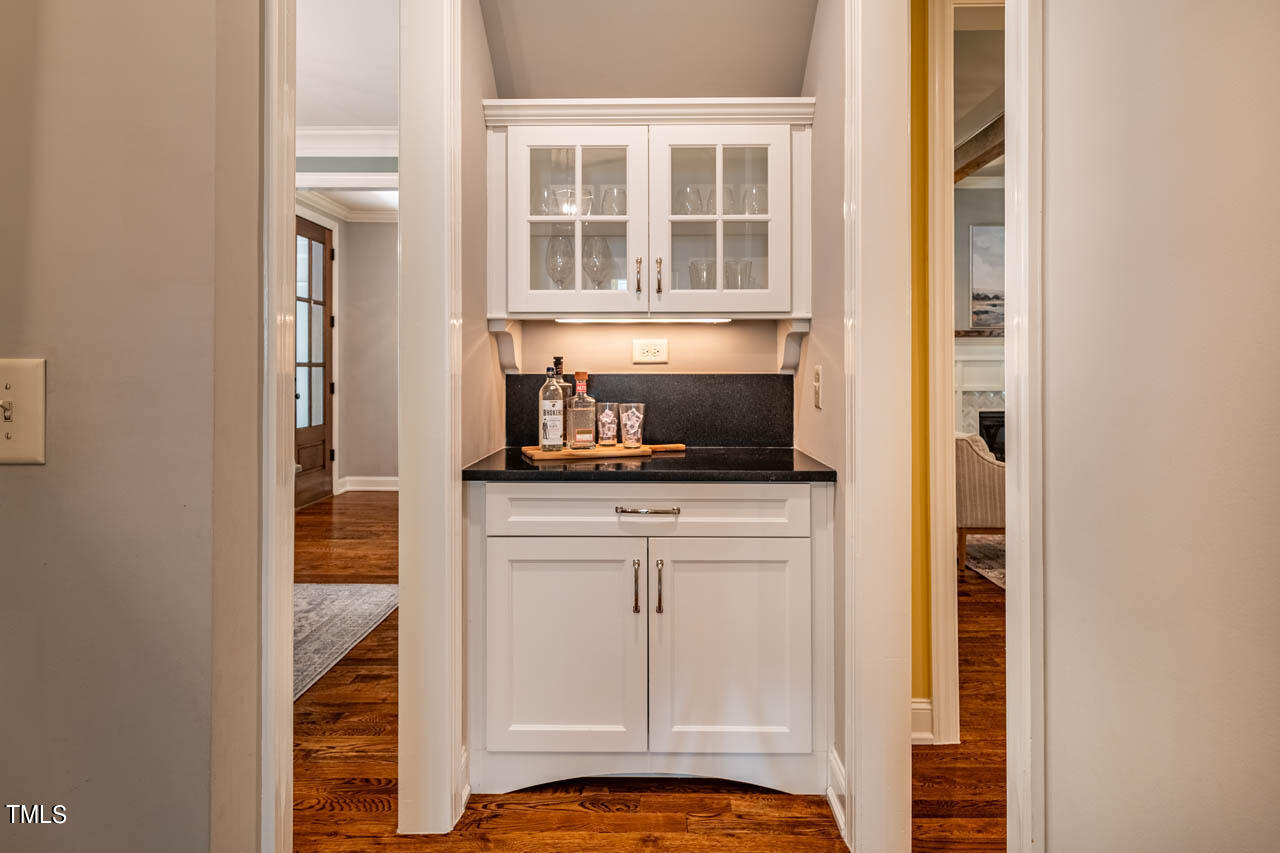
Step into luxury living with this exquisite Homes by Dickerson's Silver Parade of Homes winner located in Briar Chapel. This green-certified, ''Chamborde'' plan is nestled in a coveted location with green space on three sides. Boasting 5 bedrooms & 4 full bathrooms, this stunning residence offers quality craftsmanship & attention to detail. The main level features a spacious formal dining room, perfect for hosting gatherings & creating lasting memories. The heart of the home lies in the gourmet kitchen, complete with stainless appliances, granite counters, & a charming keeping room, where family & friends can gather. The family room, guest bedroom, full bath, & pocket office are also located on the first floor. The second floor features the primary suite with a spa-like ensuite bath with dual vanities and rain shower head, and a trimmed-out walk-in closet. Three additional bedrooms (one with ensuite bath), the laundry room, & bonus room are also on the 2nd floor. Walk-up storage is located on the third floor - could be finished in the future! The screened porch overlooks the fenced-in backyard that is surrounded by lush landscaping & tranquil greenery. Conveniently located near Briar Chapel's main entrance, this home offers the perfect blend of privacy & accessibility. Video: https://bit.ly/183BenMtn
/u.realgeeks.media/theresalunthomes/Logo-1_1-min.png)
Additional Information
- Hoa Fee Includes
- Maintenance Grounds, Trash
- Style
- Traditional
- Foundation
- Other
- Interior Features
- Beamed Ceilings, Bookcases, Ceiling Fans, Crown Molding, Double Vanity, Entrance Foyer, Eat-In Kitchen, Granite Counters, High Speed Internet, Kitchen Island, Open Floor Plan, Pantry, Tray Ceiling(s), Walk-In Closet(s), Central Vacuum, Butler Pantry, Separate Shower, Bathtub/Shower Combination, Walk-In Shower, Water Closets, Smooth Ceilings
- Exterior Features
- Garden, Private Yard, Rain Gutters, Fenced Yard
- Elementary School
- Chatham - Chatham Grove
- Middle School
- Chatham - Margaret B Pollard
- High School
- Chatham - Seaforth
- Utilities
- Cable Available, Electricity Available, Natural Gas Available, Phone Available, Sewer Connected, Underground Utilities, Water Available
- Garage Spaces
- 2
- Water
- Public
- Flooring
- Carpet, Tile, Wood
- Roof
- Architectural
- Heating
- Central, ENERGY STAR Qualified Equipment, Fireplace, Forced Air, Natural Gas
- Vegetation
- Partially Wooded
Mortgage Calculator
Listings provided courtesy of Triangle MLS, Inc. of NC, Internet Data Exchange Database. Information deemed reliable but not guaranteed. © 2026 Triangle MLS, Inc. of North Carolina. Data last updated .