130 Summerlin Dr, Clayton, NC 27527
- $700,000
- 4
- BD
- 3
- BA
- 3,050
- SqFt





Seller Representative Coldwell Banker HPW
Buyer Representative
- Sold Price
- $700,000
- List Price
- $700,000
- Closing Date
- Aug 14, 2025
- Status
- CLOSED
- MLS#
- 10034179
- Bedrooms
- 4
- Bathrooms
- 3
- Full-baths
- 3
- Living Area
- 3,050
- Lot Size
- 23,086
- Subdivision
- Barefoot Ridge
- Year Built
- 2025
- Acres
- 0.53
Property Description
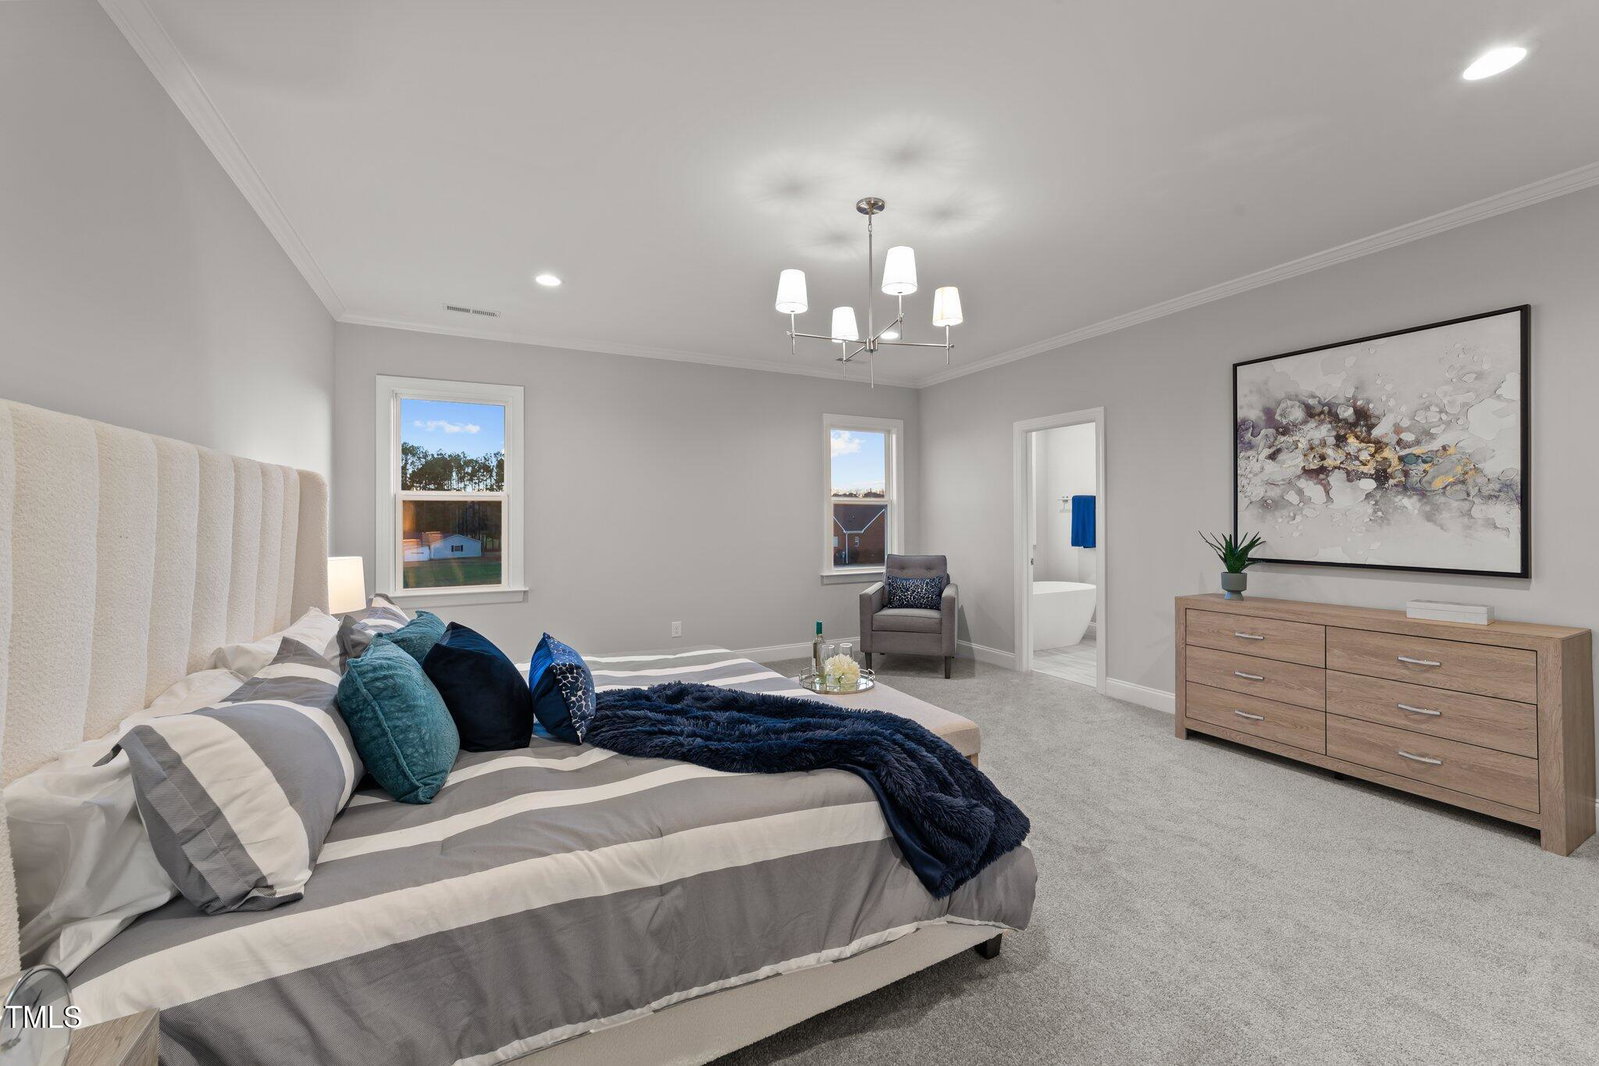
Custom Built by ICG Homes! 1st Floor Guest Suite & 3 Car Garage! Wide Plank HWD Flooring Throughout Main Living! Gourmet Kitchen: Offers Quartz CTops, Large Center Island w/Barstool Seating, Accent Pendant Lights, Custom Stacked Two Tone Cabinets, 4x12 Staggered Tile Backsplash, SS Appliances Incl Electric Range & Wall Oven! Open to Spacious Breakfast Area w/Access to Screened Porch! Owner's Suite: Features Plush Carpet & Cusot WIC! Owner's Bath: w/12x24 Tile Flooring, Custom Painted Dual Vanity w/Quartz, Painted Vanity Cabinets, Tile Srrnd Walk in Shower w/Bench Seat & Dbl Niche & Soaking Tub! Family Room: Stone Srrnd Gas Log Fireplace w/Custom Painted Built ins, Recessed Lights & Large Sliders to Rear Screened Porch & Grilling Patio! Separate Dining Room! 2nd Floor Bonus/Recreational Room & Spacious Secondary Bedrooms!
/u.realgeeks.media/theresalunthomes/Logo-1_1-min.png)
Additional Information
- Hoa Fee Includes
- None
- Style
- Traditional, Transitional
- Foundation
- Block
- Interior Features
- Breakfast Area, Ceiling Fans, Double Vanity, Entrance Foyer, Eat-In Kitchen, Kitchen Island, Open Floor Plan, Pantry, Walk-In Closet(s), Bathtub/Shower Combination, Walk-In Shower, Quartz/Quartzite Counters, Smooth Ceilings
- Exterior Features
- Rain Gutters
- Elementary School
- Johnston - River Dell Elementary
- Middle School
- Johnston - Archer Lodge Middle
- High School
- Johnston - Corinth Holders High School
- Utilities
- Electricity Available, Underground Utilities, Water Available, Septic
- New Construction
- Yes
- Garage Spaces
- 3
- Water
- Public
- Flooring
- Carpet, Hardwood, Tile
- Roof
- Shingle
- Heating
- Central, Electric
- Vegetation
- Cleared
Mortgage Calculator
Listings provided courtesy of Triangle MLS, Inc. of NC, Internet Data Exchange Database. Information deemed reliable but not guaranteed. © 2026 Triangle MLS, Inc. of North Carolina. Data last updated .