104 Hampshire Pl, Chapel Hill, NC 27516
- $880,000
- 4
- BD
- 3
- BA
- 2,624
- SqFt





Seller Representative Inhabit Real Estate
Buyer Representative
- Sold Price
- $880,000
- List Price
- $825,000
- Closing Date
- Jul 01, 2024
- Status
- CLOSED
- MLS#
- 10034078
- Bedrooms
- 4
- Bathrooms
- 3
- Full-baths
- 3
- Living Area
- 2,624
- Lot Size
- 13,939
- Subdivision
- Ironwoods
- Year Built
- 1986
- Acres
- 0.32
Property Description
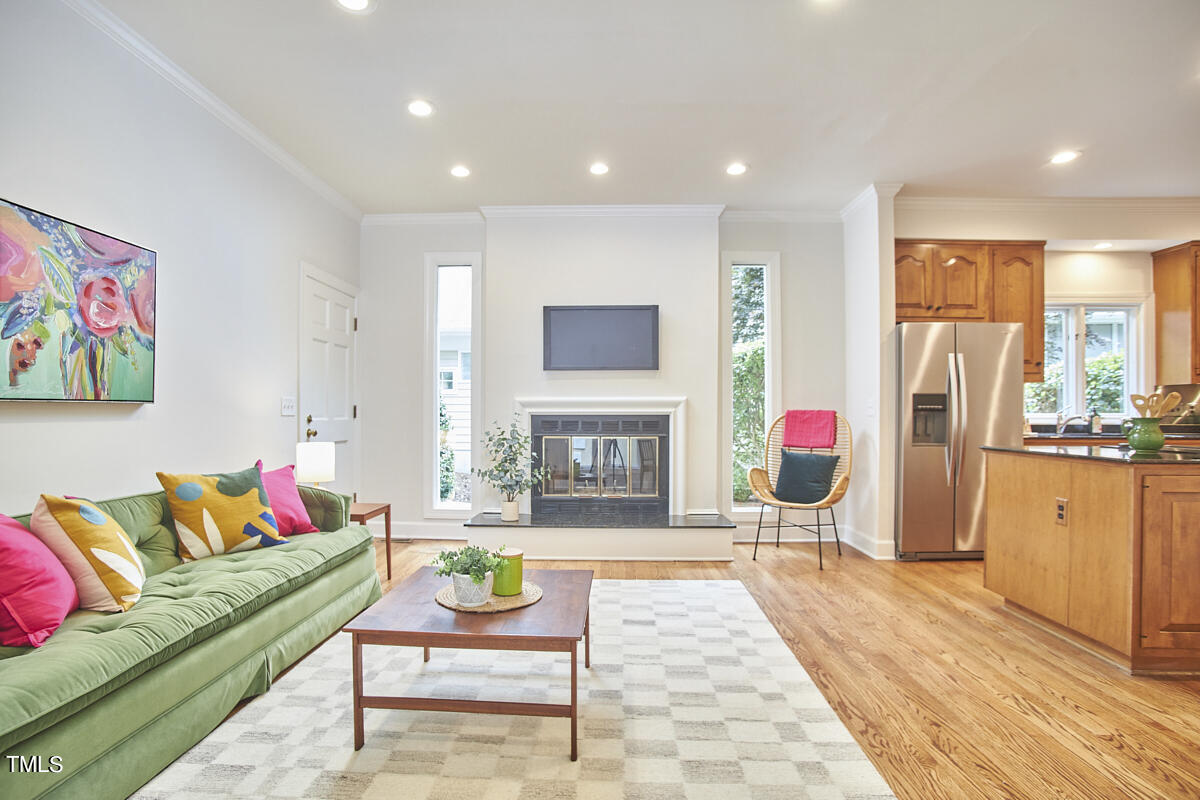
It's a bit dramatic as to say you'll live free or die without this house, but you are sure to find unrestrained joy in making this classic Ironwoods home your own. The floor plan offers a liberal dose of functionality with its two living areas, four bedrooms, and three full baths. The large, open kitchen will lift any counter space constraints that you might currently be living under and give the chef in your crew license to level up their game. The house lives mostly as one level, but an extra bedroom and full bath on the second floor will give you the freedom to choose any other living and working arrangements. You'll also have the leeway to up level your square footage big time, due to a huge, unfinished attic space. While the house offers bountiful practical features, it also delivers on the style and character front. Natural lighting reigns supreme thanks to the tall ceilings and copious windows thoughtfully placed throughout. When the sun goes down, the light will be undiminished due to the upgraded LED and overhead lighting. The fresh paint, updated fixtures, and new carpet means that you have carte blanche to move in without having a long punch list to tackle first. A huge deck out back offers extra space for entertaining and an unobstructed view of the many birds that share your newfound space. You'll be at liberty to add your gardening touches to the large, landscaped lot, or to give the family canine a place for independent play. The house is perfectly located for unfettered access to local gem Carolina North Forest and all things Carrboro and Chapel Hill.
/u.realgeeks.media/theresalunthomes/Logo-1_1-min.png)
Additional Information
- Hoa Fee Includes
- None
- Style
- Traditional
- Foundation
- Block
- Interior Features
- Ceiling Fans, Double Vanity, Entrance Foyer, Granite Counters, High Ceilings, Kitchen Island, Open Floor Plan, Primary Downstairs, Recessed Lighting, Bar-Wet, Walk-In Closet(s), Separate Shower, Bathtub/Shower Combination, Smooth Ceilings
- Exterior Features
- Rain Gutters
- Elementary School
- CH/Carrboro - Carrboro
- Middle School
- CH/Carrboro - Smith
- High School
- CH/Carrboro - Chapel Hill
- Garage Spaces
- 2
- Water
- Public
- Flooring
- Carpet, Hardwood
- Roof
- Architectural
- Heating
- Forced Air, Natural Gas
Mortgage Calculator
Listings provided courtesy of Triangle MLS, Inc. of NC, Internet Data Exchange Database. Information deemed reliable but not guaranteed. © 2026 Triangle MLS, Inc. of North Carolina. Data last updated .