140 W Franklin St Unit 413, Chapel Hill, NC 27516
- $1,300,000
- 3
- BD
- 3
- BA
- 2,105
- SqFt





Seller Representative Hodge&KittrellSothebysIntlRlty
Buyer Representative
- Sold Price
- $1,300,000
- List Price
- $1,399,000
- Closing Date
- Dec 17, 2024
- Status
- CLOSED
- MLS#
- 10033751
- Bedrooms
- 3
- Bathrooms
- 3
- Full-baths
- 3
- Living Area
- 2,105
- Lot Size
- 76,230
- Subdivision
- 140 West Franklin Condominium
- Year Built
- 2013
- Acres
- 1.75
Property Description
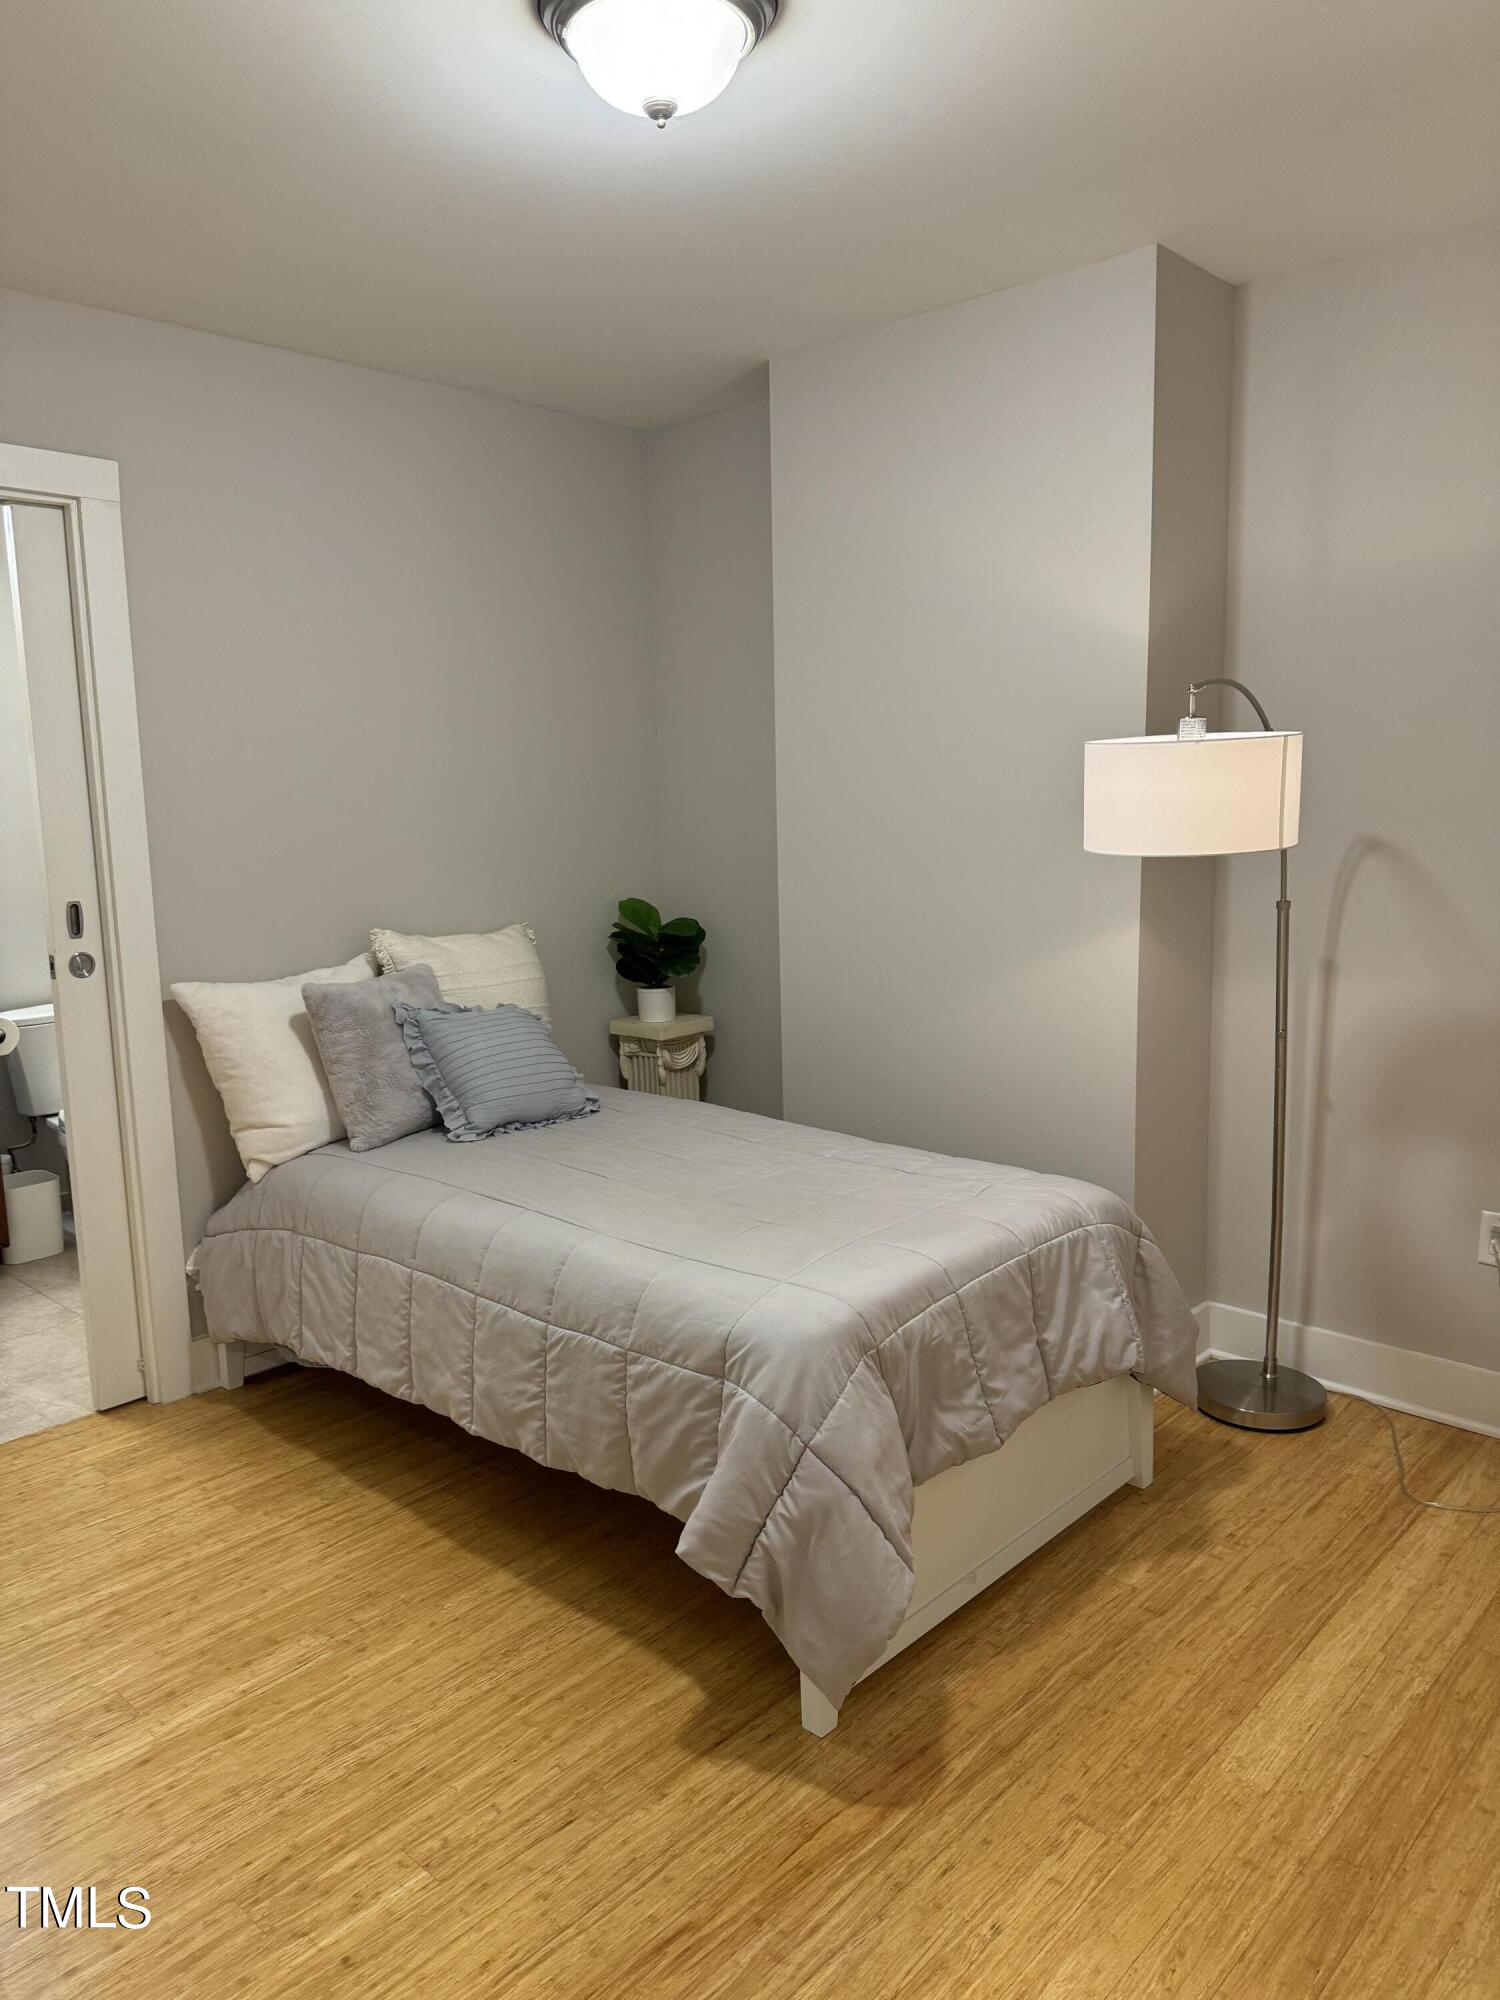
LIGHT, BRIGHT, EXPANSIVE. Wake up to the inviting warmth of the morning sun in this east-facing residence, bringing downtown Chapel Hill to life. This open and expansive floor plan features 3 bedrooms, 3 full baths, and a versatile flex room off the living area with barn doors for added privacy—ideal as a den, TV room, office/study, or guest room. Enjoy the cityscape from three outdoor balconies with eastern views, ensuring no harsh sunsets. The kitchen boasts Caesarstone countertops, an oversized island, pendant lighting, rollout shelving, and stainless steel appliances. The main bedroom offers two private ensuite baths, three oversized closets. Guest bedroom includes a large walk-in closet, ceiling fan, and outdoor balcony. Additional amenities include two parking spaces, an outside hallway storage closet near the main entrance, concierge services, onsite HOA management, fitness center, and an owner's clubroom. Situated in the heart of downtown Chapel Hill, you're just steps away from UNC's main campus, Memorial Auditorium, Gibbs Art Gallery, and fine dining. Urban living at its finest.
/u.realgeeks.media/theresalunthomes/Logo-1_1-min.png)
Additional Information
- Hoa Fee Includes
- Insurance, Maintenance Grounds, Security, Trash
- Style
- Traditional, Transitional
- Foundation
- Concrete Perimeter, Pillar/Post/Pier
- Interior Features
- Entrance Foyer, High Ceilings, Dual Primary Closets, High Speed Internet, Kitchen Island, Open Floor Plan, Pantry, Walk-In Closet(s), Dining Combo, Dining Combo, Separate Shower, Bathtub/Shower Combination, Walk-In Shower, Quartz/Quartzite Counters, Smooth Ceilings
- Accessibility Features
- Accessible Bedroom, Accessible Closets, Accessible Common Area, Accessible Central Living Area, Accessible Doors, Accessible Entrance, Accessible Electrical & Environmental Controls, Accessible Full Bath, Accessible Hallway(s), Accessible Kitchen, Accessible Kitchen Appliances, Accessible Washer/Dryer, Wheelchair Accessible, Visitor Bathroom, Level Flooring
- Exterior Features
- Balcony
- Utilities
- Cable Available, Electricity Available, Natural Gas Available, Sewer Connected, Underground Utilities, Water Available
- Garage Spaces
- 2
- Water
- Public
- Flooring
- Carpet, Tile, Hardwood
- Roof
- Rubber, Stone, Tar/Gravel
- Heating
- Electric, Forced Air, Heat Pump
- Unit
- 413
- Vegetation
- Cleared
Mortgage Calculator
Listings provided courtesy of Triangle MLS, Inc. of NC, Internet Data Exchange Database. Information deemed reliable but not guaranteed. © 2026 Triangle MLS, Inc. of North Carolina. Data last updated .