101 Claymore Dr, Clayton, NC 27527
- $585,000
- 4
- BD
- 4
- BA
- 3,343
- SqFt





Seller Representative Fathom Realty NC, LLC
Buyer Representative
- Sold Price
- $585,000
- List Price
- $575,000
- Closing Date
- Jul 11, 2024
- Status
- CLOSED
- MLS#
- 10033546
- Bedrooms
- 4
- Bathrooms
- 4
- Full-baths
- 3
- Half-baths
- 1
- Living Area
- 3,343
- Lot Size
- 16,117
- Subdivision
- Knolls At The Neuse
- Year Built
- 2011
- Acres
- 0.37
Property Description
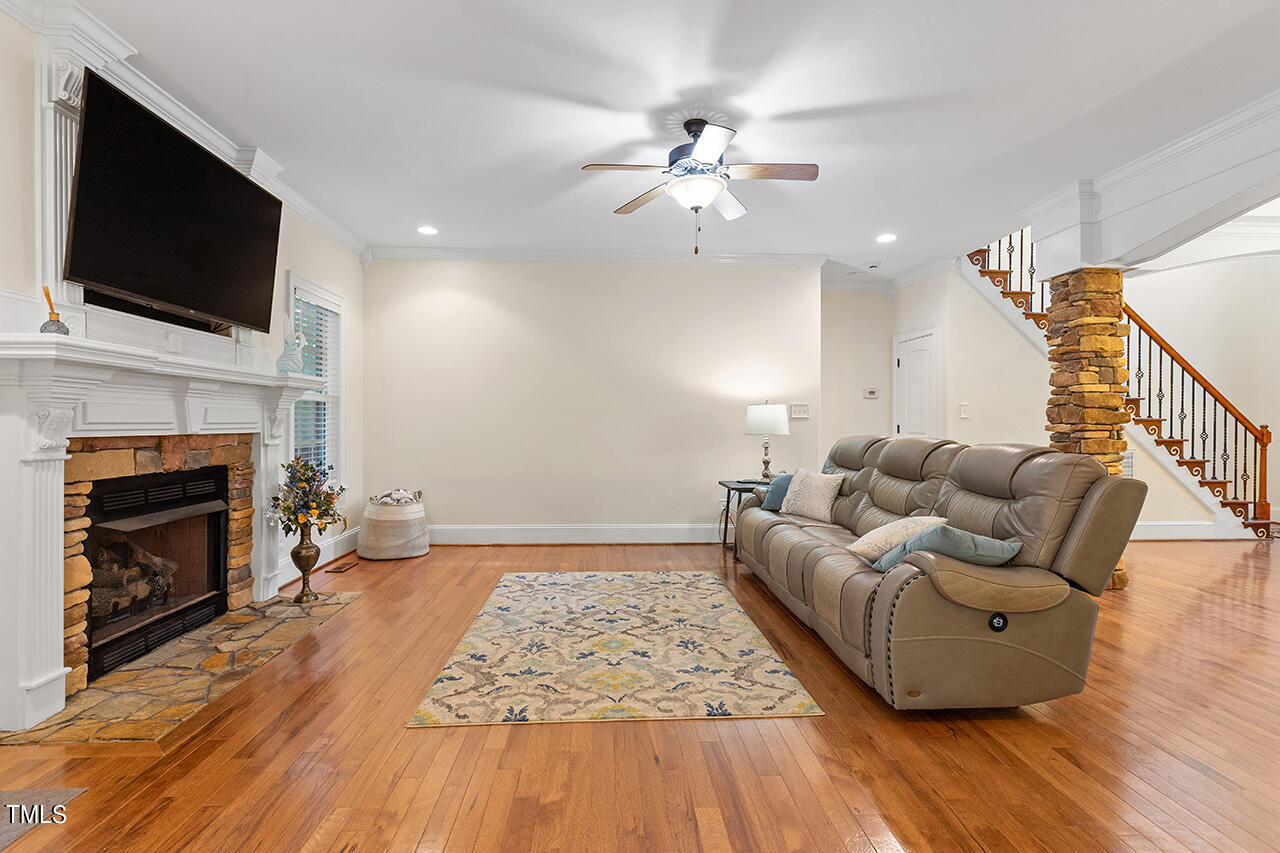
Welcome to 101 Claymore Drive in Clayton, NC! This Tuscan-inspired home is designed for luxurious living and entertaining. As you enter from the oversized extended driveway, a grand two-story foyer greets you with a wrought iron balcony and stone pillars to set an elegant tone. The family room features a cozy gas fireplace, perfect for gatherings. Adjacent is the formal dining room with extensive moldings and custom tile work, ideal for hosting special occasions. The chef's kitchen boasts a large island, granite countertops, and top-of-the-line stainless steel appliances, including a gas range and a reverse osmosis water system. The first-floor master suite offers a whirlpool tub, separate shower, and a huge walk-in closet. Upstairs, three spacious bedrooms each have massive walk-in closets, and the guest suite includes walk-in attic space. The versatile bonus room can serve as a home office or playroom, while the 18x21 finished recreation area is perfect for entertainment or a home gym. An additional 300 square feet of unfinished space provides ample storage or potential for expansion. Outside, enjoy a large saltwater in-ground pool that is both heated and cooled, a deck, and a screened porch for outdoor dining and relaxation. The fenced backyard offers privacy, and the rocking chair front patio is perfect for socializing with passing neighbors. Hardwood floors throughout the main level and a two-car garage add to the home's charm and functionality. Additionally, the home features a whole-house water softener and purification system. 101 Claymore Drive combines luxury and comfort, offering a resort-style lifestyle at home. Don't miss the chance to own this stunning property!
/u.realgeeks.media/theresalunthomes/Logo-1_1-min.png)
Additional Information
- Hoa Fee Includes
- Maintenance Grounds, Road Maintenance
- Style
- Transitional
- Foundation
- Raised
- Interior Features
- Ceiling Fans, Granite Counters, Kitchen Island, Open Floor Plan, Pantry, Primary Downstairs, Recessed Lighting, Soaking Tub, Storage, Tray Ceiling(s), Walk-In Closet(s), Whirlpool Tub, Separate Shower, Walk-In Shower, Smooth Ceilings
- Exterior Features
- Rain Gutters, Fenced Yard
- Elementary School
- Johnston - Powhatan
- Middle School
- Johnston - Riverwood
- High School
- Johnston - Clayton
- Garage Spaces
- 2
- Water
- Public, Other
- Flooring
- Carpet, Hardwood, Tile
- Roof
- Shingle
- Heating
- Central, Electric, Forced Air, Heat Pump
Mortgage Calculator
Listings provided courtesy of Triangle MLS, Inc. of NC, Internet Data Exchange Database. Information deemed reliable but not guaranteed. © 2026 Triangle MLS, Inc. of North Carolina. Data last updated .