405 Deming Rd, Chapel Hill, NC 27514
- $1,215,000
- 3
- BD
- 3
- BA
- 3,354
- SqFt





Seller Representative Tony Hall & Associates
Buyer Representative
- Sold Price
- $1,215,000
- List Price
- $1,015,000
- Closing Date
- Jul 18, 2024
- Status
- CLOSED
- MLS#
- 10033502
- Bedrooms
- 3
- Bathrooms
- 3
- Full-baths
- 2
- Half-baths
- 1
- Living Area
- 3,354
- Lot Size
- 22,651
- Subdivision
- Franklin Hills
- Year Built
- 1992
- Acres
- 0.52
Property Description
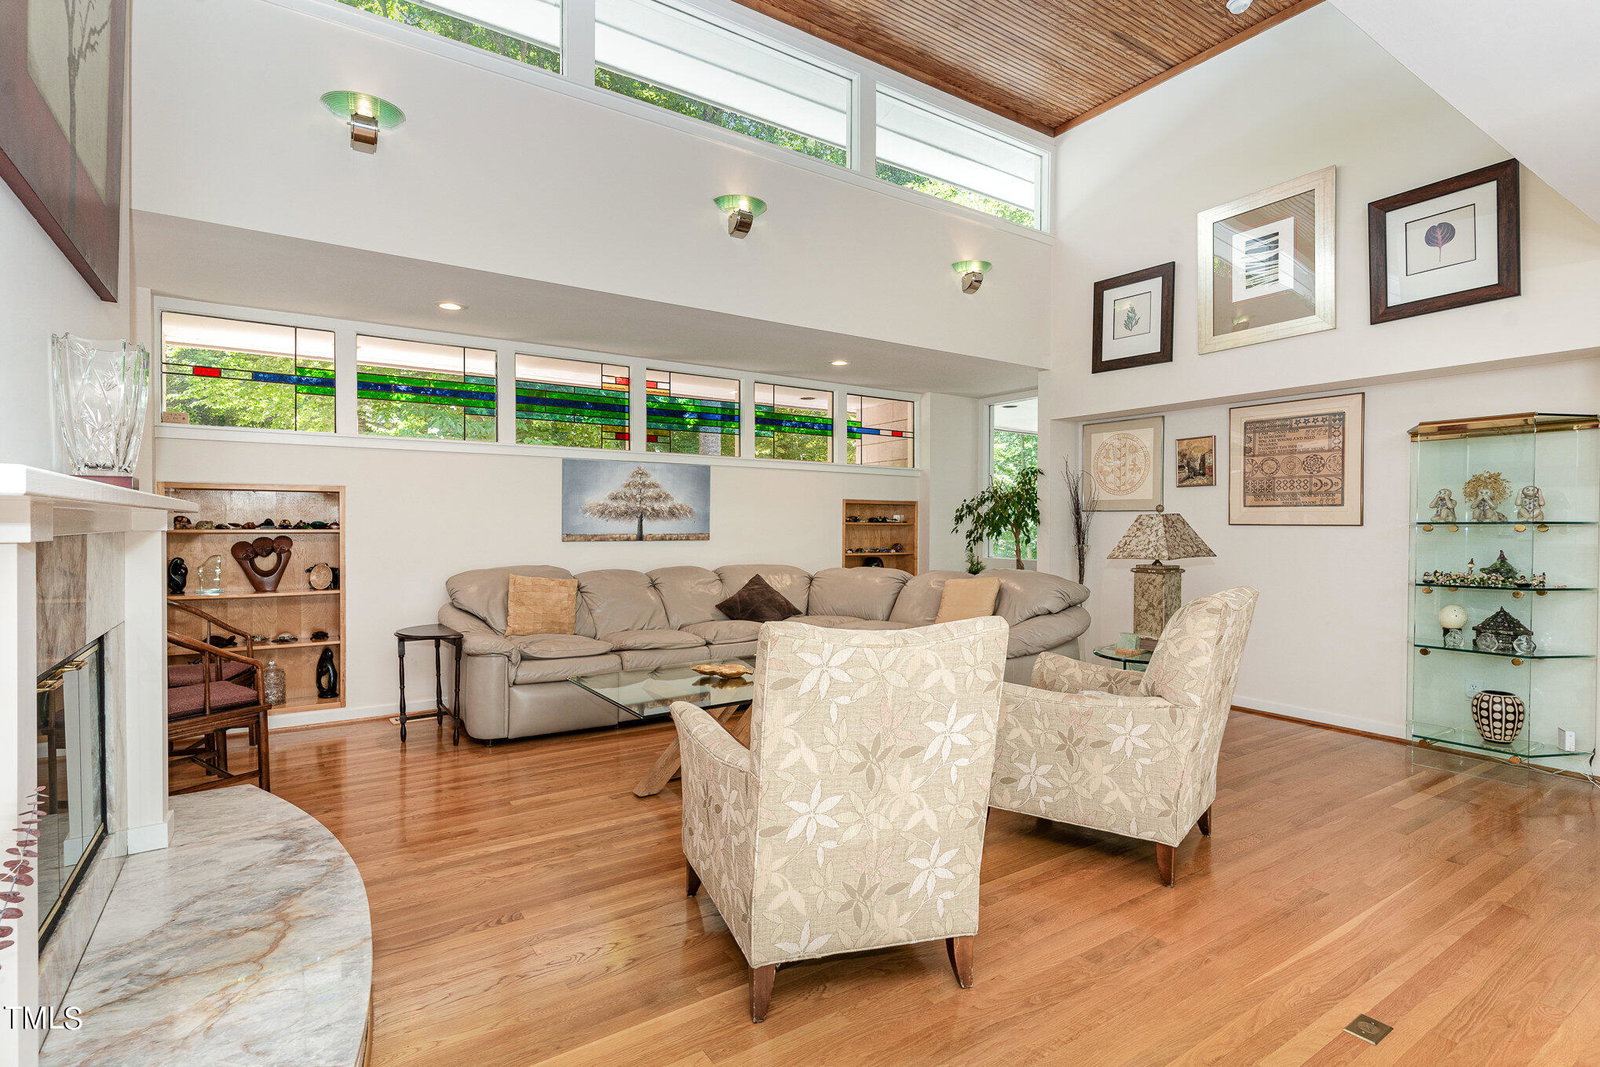
This well-updated home is perfect for the modern family. Detailed exterior masonry and a beautifully landscaped lot frame this Frank Lloyd Wright inspired home. Once inside you are greeted by open spaces, abundant natural light and quality features such as hardwood flooring, recessed lighting, floor-to-ceiling windows, glass block walls, craftsman-style stained glass accents, and generously sized rooms perfect for entertaining. On the main level are found the living room, kitchen, dining room, den, office, and the primary bedroom suite. The family room boasts a gas log fireplace and soaring wood ceiling. Generously-sized granite counters, ample cabinetry, three appliance garages, a built-in wooden shelving unit, a wet bar, stainless appliances, and a breakfast bar are features of the cook's kitchen. There is also a new gas cooktop, a new electric oven, a newer dishwasher, and a newer built-in microwave. Access to one of the home's two main level brick-floored porches is through the kitchen. Adjoining the kitchen is the dining room with built-in storage. This is a grand room with two walls made of glass. The L-shaped screened porch is accessed from the dining room. Time spent outside can also be enjoyed on the L-shaped deck with views of the tree tops. The primary bedroom suite includes large skylights, two walk-in closets, and a private bath with whirlpool tub and separate shower. Also on the main level are the den with built-in entertainment center and an office with built-in desk and storage. Downstairs are two spacious bedrooms which have new carpeting. The larger bedroom has access to a private covered porch. Additional features include an abundance of storage space, including a large cedar closet and spacious mechanical room, a two-car garage with storage closets, sealed crawlspace, close proximity to the Chapel Hill public transportation system for easy access to UNC, shopping, and entertainment This home was built to the high standards and is truly one of a kind.
/u.realgeeks.media/theresalunthomes/Logo-1_1-min.png)
Additional Information
- Style
- Contemporary, Transitional
- Foundation
- Pillar/Post/Pier, Slab
- Interior Features
- Bar, Breakfast Area, Bookcases, Cedar Closets, Ceiling Fans, Double Vanity, Entrance Foyer, Eat-In Kitchen, Granite Counters, High Ceilings, Dual Primary Closets, Kitchen Island, Pantry, Recessed Lighting, Storage, Stone Counters, Tray Ceiling(s), Vaulted/Cathedral Ceilings, Bar-Wet, Walk-In Closet(s), Whirlpool Tub, Shower Only, Separate Shower, Walk-In Shower, Water Closets
- Exterior Features
- Balcony, Dog Run, Private Yard, Rain Gutters
- Elementary School
- CH/Carrboro - Northside
- Middle School
- CH/Carrboro - Guy Phillips
- High School
- CH/Carrboro - East Chapel Hill
- Garage Spaces
- 2
- Water
- Public
- Basement
- Crawl Space, Daylight, Exterior Entry, Interior Entry, Partial, Partial, Storage Space, Walkout, Crawl Space
- Flooring
- Carpet, Hardwood, Other, Tile, Vinyl, Varies
- Roof
- Architectural
- Heating
- Forced Air, Natural Gas, Zoned
Mortgage Calculator
Listings provided courtesy of Triangle MLS, Inc. of NC, Internet Data Exchange Database. Information deemed reliable but not guaranteed. © 2026 Triangle MLS, Inc. of North Carolina. Data last updated .