800 Parkridge Dr, Clayton, NC 27527
- $775,000
- 5
- BD
- 5
- BA
- 4,750
- SqFt





Seller Representative Coldwell Banker HPW
Buyer Representative
- Sold Price
- $775,000
- List Price
- $775,000
- Closing Date
- Jul 12, 2024
- Status
- CLOSED
- MLS#
- 10032915
- Bedrooms
- 5
- Bathrooms
- 5
- Full-baths
- 4
- Half-baths
- 1
- Living Area
- 4,750
- Lot Size
- 17,424
- Subdivision
- Glen Laurel
- Year Built
- 2003
- Acres
- 0.40
Property Description
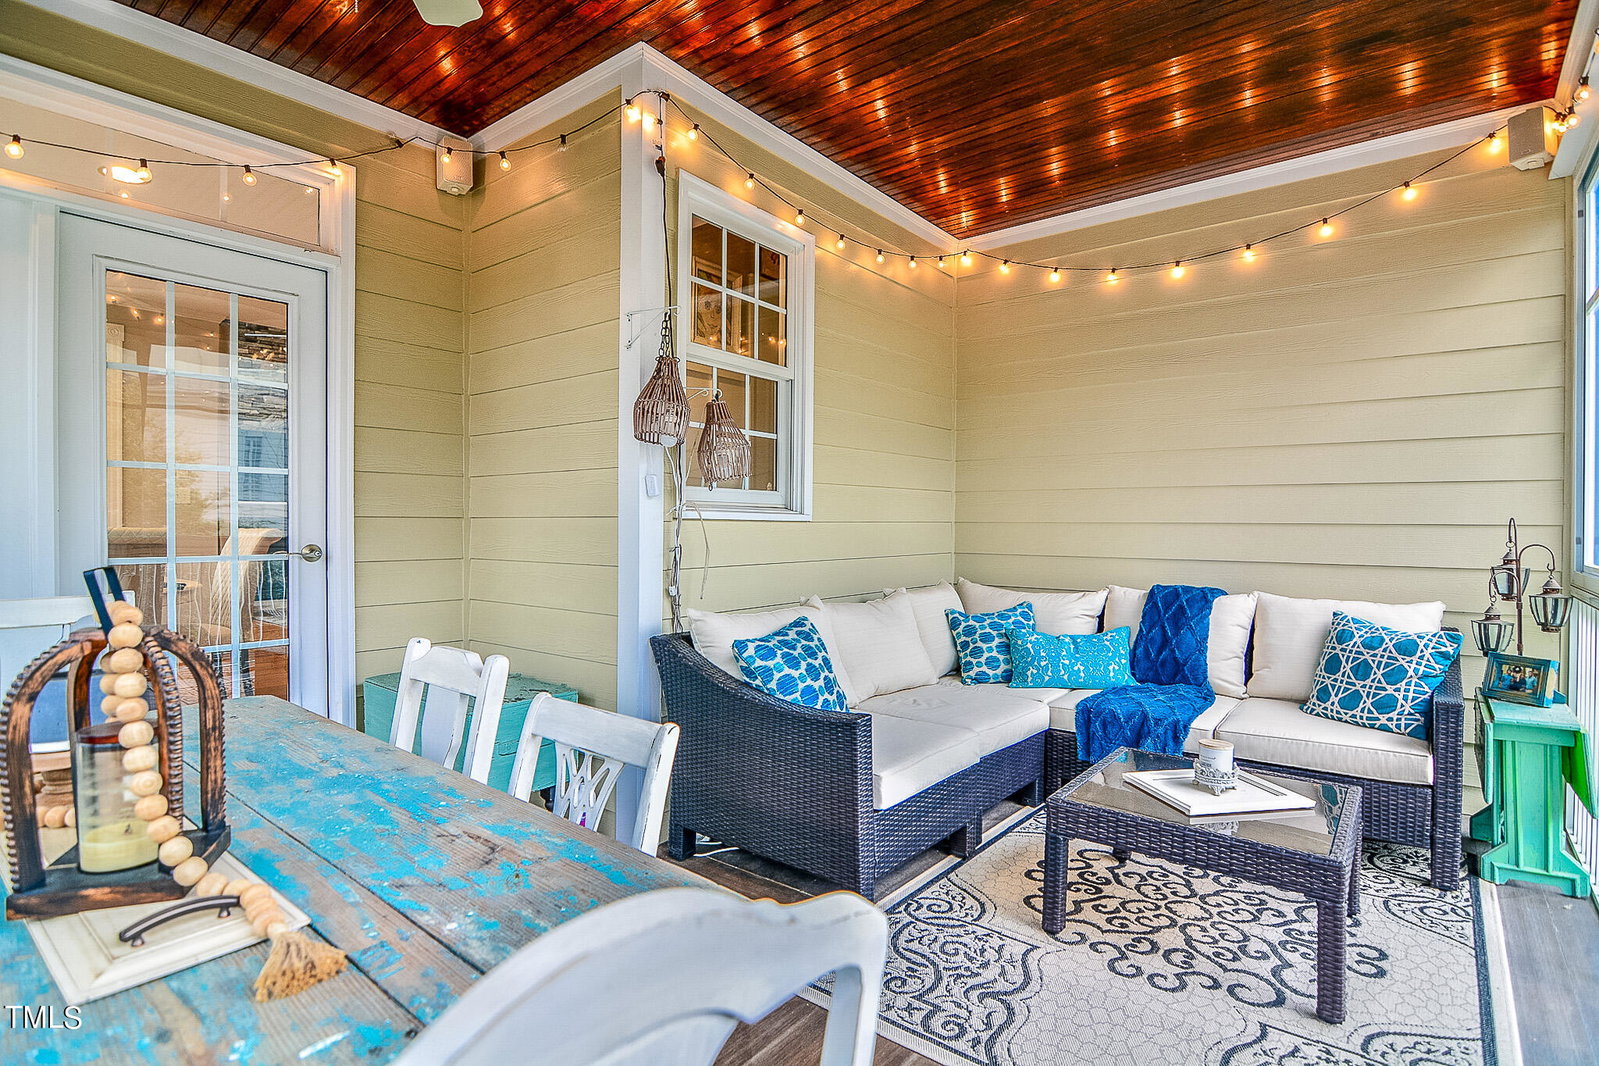
Welcome to this riverfront retreat in the highly coveted Glen Laurel golf community! This spectacular basement home offers the perfect blend of luxury, comfort, and entertainment, nestled along the scenic Neuse River with beautiful views at every turn. As you step inside, you're greeted by a grand 2-story living room, illuminated by natural light streaming through expansive windows. The open floorplan flows seamlessly into an inviting eat-in kitchen, ideal for hosting gatherings both large and small. A separate dining room provides an elegant space for formal meals, while an adjacent office offers convenience for remote work or study. On the main level, discover a serene first-floor bedroom with a full bath en suite, providing flexibility for guests or multi-generational living. The centerpiece of the living room is a stunning floor-to-ceiling stone fireplace, complemented by rich hardwood floors and a captivating catwalk/balcony above. Upstairs, escape to the luxurious Owner's Suite, boasting a spa-like ensuite bathroom with spacious walk in tiled shower. Two additional bedrooms and two versatile bonus rooms offer endless possibilities for customization to suit your lifestyle. Need more space? An unfinished attic with permanent stairs provides ample storage or potential for expansion. Step outside to your private oasis, where a screened porch and spacious deck overlook a lush yard with a custom firepit area, perfect for relaxing evenings by the river. The entertainers' paradise continues in the walkout basement, featuring a bar, second living room, game space with pool table, additional bedroom, full bathroom, and plenty of storage. Venture outdoors to discover a covered patio space and a generously sized wooded backyard, offering a peaceful retreat for outdoor activities. With a 3-car garage and workshop, there's ample space for hobbies and storage. Enjoy the convenience of neighborhood amenities, including the nearby 918 Bar/Grill, sidewalks, and playground. Plus, take advantage of optional memberships for pool, golf, and social activities. Conveniently located, just 30 miles from RDU Airport and 30 minutes to I-95. Don't miss your opportunity to see this previous Parade of Homes entry- schedule your showing today!
/u.realgeeks.media/theresalunthomes/Logo-1_1-min.png)
Additional Information
- Hoa Fee Includes
- None
- Style
- Traditional
- Foundation
- Other
- Interior Features
- Bookcases, Vaulted/Cathedral Ceilings, Ceiling Fans, Crown Molding, Double Vanity, Entrance Foyer, Eat-In Kitchen, High Ceilings, High Speed Internet, In-Law Arrangement, Open Floor Plan, Bar-Wet, Dining Room, Walk-In Shower
- Elementary School
- Johnston - Powhatan
- Middle School
- Johnston - Riverwood
- High School
- Johnston - Clayton
- Garage Spaces
- 2
- Water
- Public
- Basement
- Exterior Entry, Finished, Storage Space, Walkout, Workshop
- Flooring
- Carpet, Tile, Hardwood
- Roof
- Shingle
- Heating
- Natural Gas, Natural Gas
Mortgage Calculator
Listings provided courtesy of Triangle MLS, Inc. of NC, Internet Data Exchange Database. Information deemed reliable but not guaranteed. © 2026 Triangle MLS, Inc. of North Carolina. Data last updated .