89 Stella Ct, Clayton, NC 27527
- $1,150,000
- 4
- BD
- 4
- BA
- 3,946
- SqFt









Seller Representative Howard Hanna Allen Tate Raleigh Glenwood
Buyer Representative
- Sold Price
- $1,150,000
- List Price
- $1,200,000
- Closing Date
- Aug 09, 2024
- Status
- CLOSED
- MLS#
- 10032900
- Bedrooms
- 4
- Bathrooms
- 4
- Full-baths
- 3
- Half-baths
- 1
- Living Area
- 3,946
- Lot Size
- 54,450
- Subdivision
- Portofino
- Year Built
- 2018
- Acres
- 1.26
Property Description
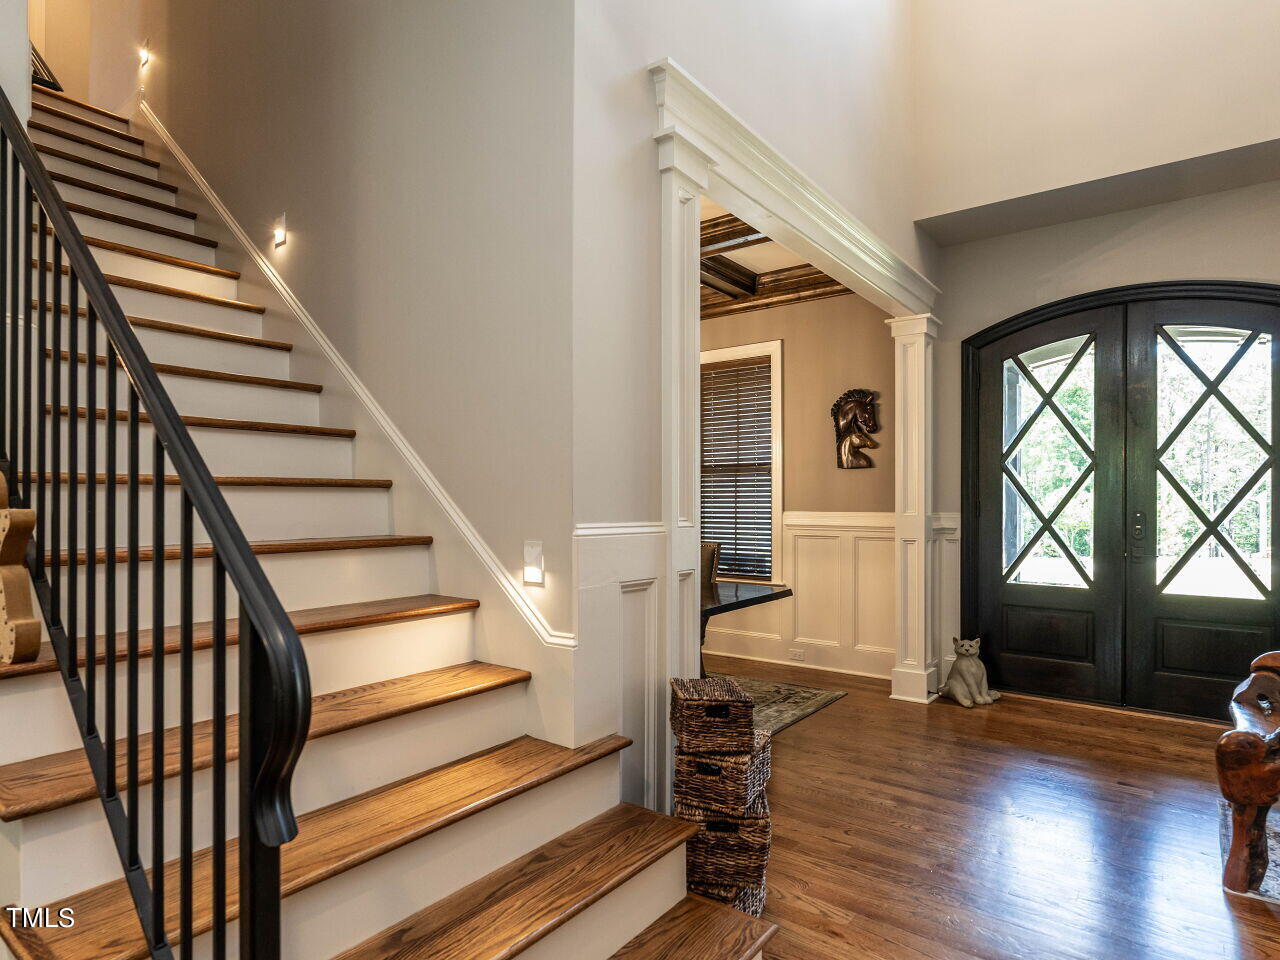
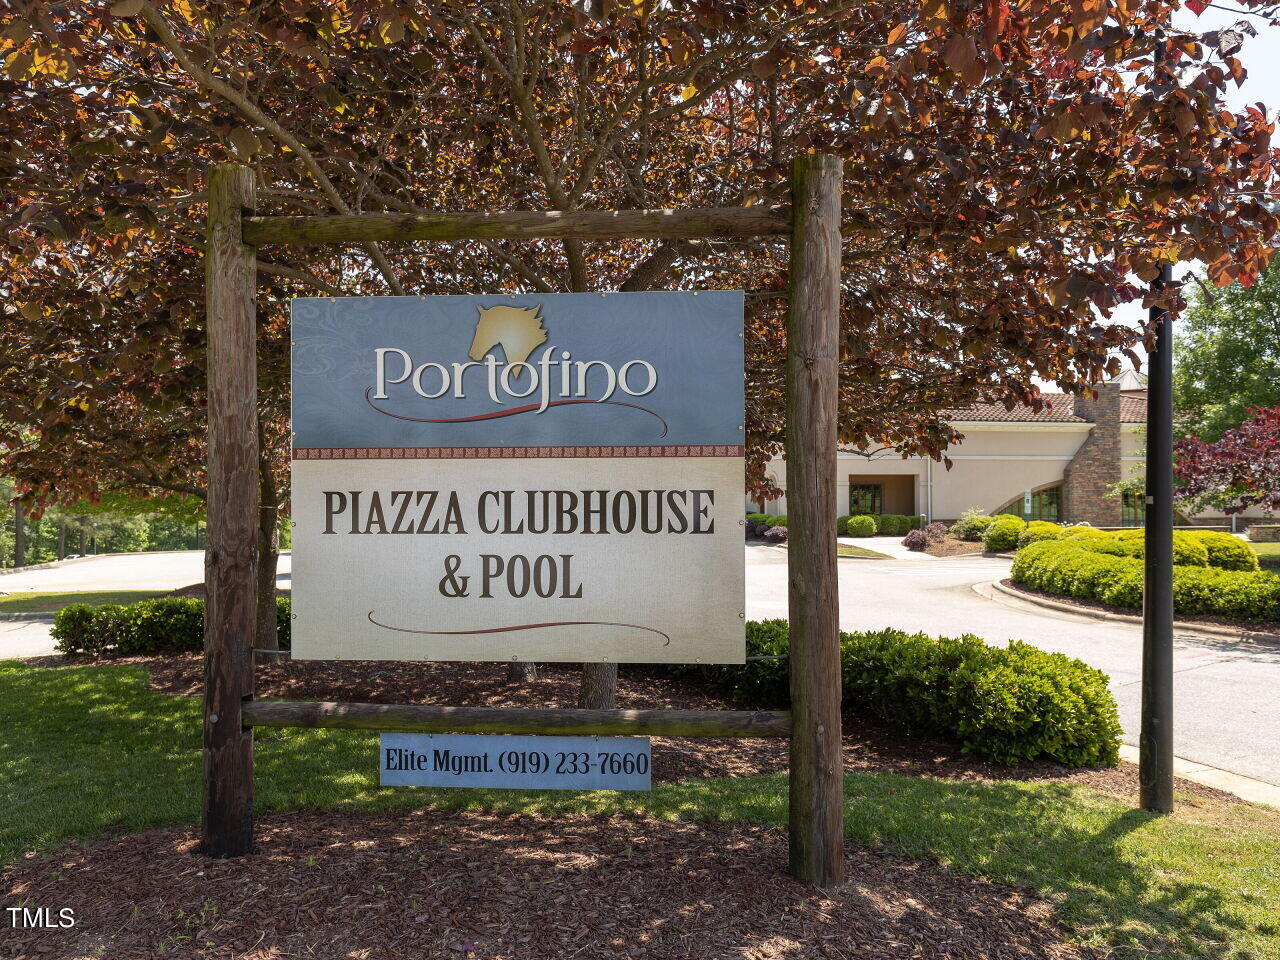
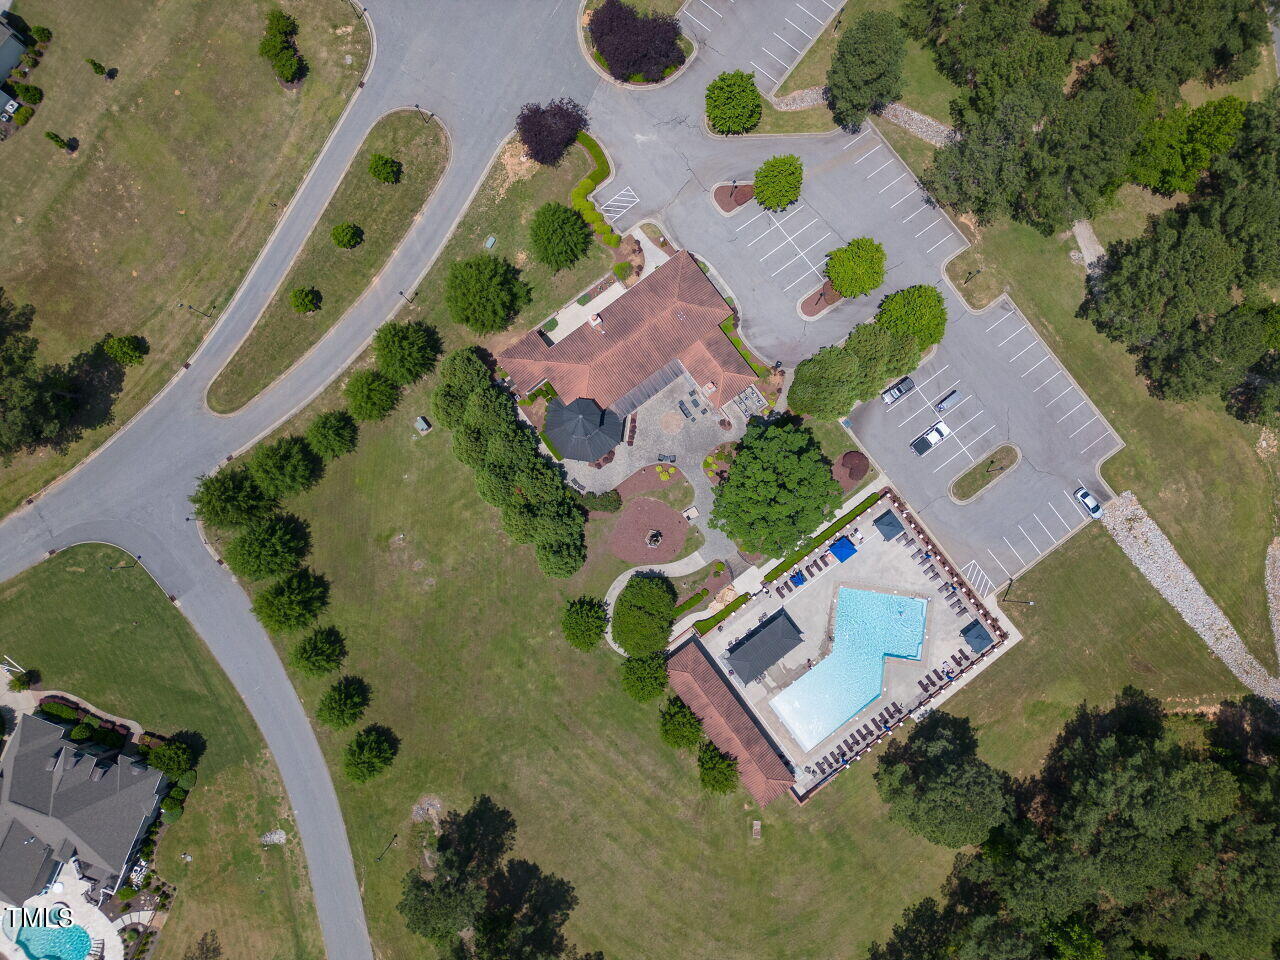
Welcome to your dream home with a touch of French Country flair! This stunning 4-bedroom, 3.5-bathroom residence exudes elegance and charm at every turn in the desirable Portofino neighborhood - an exclusive gated, equestrian community offering seven miles of nature trails, a fishing pond and two community swimming pools and clubhouses...truly a community like no other! Looking for additional office/in-law/living space then you'll fall in love the detached 1,214 sq ft guest house - complete with a full kitchen, full bath and bedroom. As you step inside, you'll be greeted by the timeless beauty of extensive hardwood flooring throughout the first floor and a stunning Juliet balcony. The inviting living room, complete with a cozy fireplace and custom built-ins, seamlessly flows into the spacious kitchen featuring a large island, beautiful vaulted eating area, separate dining room and an expansive butler's pantry. The first floor boasts a luxurious owner's suite. Pamper yourself in the owner's suite bathroom featuring a clawfoot tub, heated floors and a spacious walk-in closet. An additional bedroom on the first floor offers flexibility and convenience. Venture upstairs to discover two more bedrooms, accompanied by an enormous bonus room and an additional media/rec room with a half bath, providing endless possibilities for recreation and relaxation. The upgrades are endless: gated yard with separate dog run area, full yard irrigation system, 22kw Generac generator, screened porch, trex decking, concrete patio with fire pit (set up to drain in backyard), concrete slab under deck (for shaded area for pets to rest or lawn equipment), extra long garage, utility sinks in garage and laundry room and much more! For additional neighborhood information: https://www.portofinonc.com/default.php
/u.realgeeks.media/theresalunthomes/Logo-1_1-min.png)
Additional Information
- Hoa Fee Includes
- Insurance, Maintenance Grounds
- Style
- Craftsman, Rustic
- Foundation
- Brick/Mortar
- Interior Features
- Bookcases, Ceiling Fans, Crown Molding, Coffered Ceiling(s), Double Vanity, Entrance Foyer, Eat-In Kitchen, Granite Counters, High Ceilings, High Speed Internet, In-Law Arrangement, Kitchen Island, Open Floor Plan, Pantry, Recessed Lighting, Smart Home, Smart Thermostat, Storage, Walk-In Closet(s), Wired for Data, Wired Audio, Dining Combo, Butler Pantry, Shower Only, Separate Shower, Walk-In Shower, Water Closets, Smooth Ceilings
- Exterior Features
- Dog Run, Fire Pit, Lighting, Private Yard, Rain Gutters, Fenced Yard
- Elementary School
- Johnston - River Dell
- Middle School
- Johnston - Archer Lodge
- High School
- Johnston - Corinth Holder
- Utilities
- Cable Available, Electricity Available, Natural Gas Available, Underground Utilities, Water Available, Septic
- Garage Spaces
- 2
- Water
- Public
- Flooring
- Carpet, Hardwood, Tile
- Roof
- Architectural
- Heating
- Electric, Heat Pump, Natural Gas, Zoned
Mortgage Calculator
Listings provided courtesy of Triangle MLS, Inc. of NC, Internet Data Exchange Database. Information deemed reliable but not guaranteed. © 2026 Triangle MLS, Inc. of North Carolina. Data last updated .