2044 Rainy Lake St, Wake Forest, NC 27587
- $675,000
- 4
- BD
- 4
- BA
- 3,377
- SqFt





Seller Representative Mark Spain Real Estate
Buyer Representative
- Sold Price
- $675,000
- List Price
- $688,000
- Closing Date
- Jul 11, 2024
- Status
- CLOSED
- MLS#
- 10032591
- Bedrooms
- 4
- Bathrooms
- 4
- Full-baths
- 3
- Half-baths
- 1
- Living Area
- 3,377
- Lot Size
- 9,583
- Subdivision
- Stonegate
- Year Built
- 2008
- Acres
- 0.22
Property Description
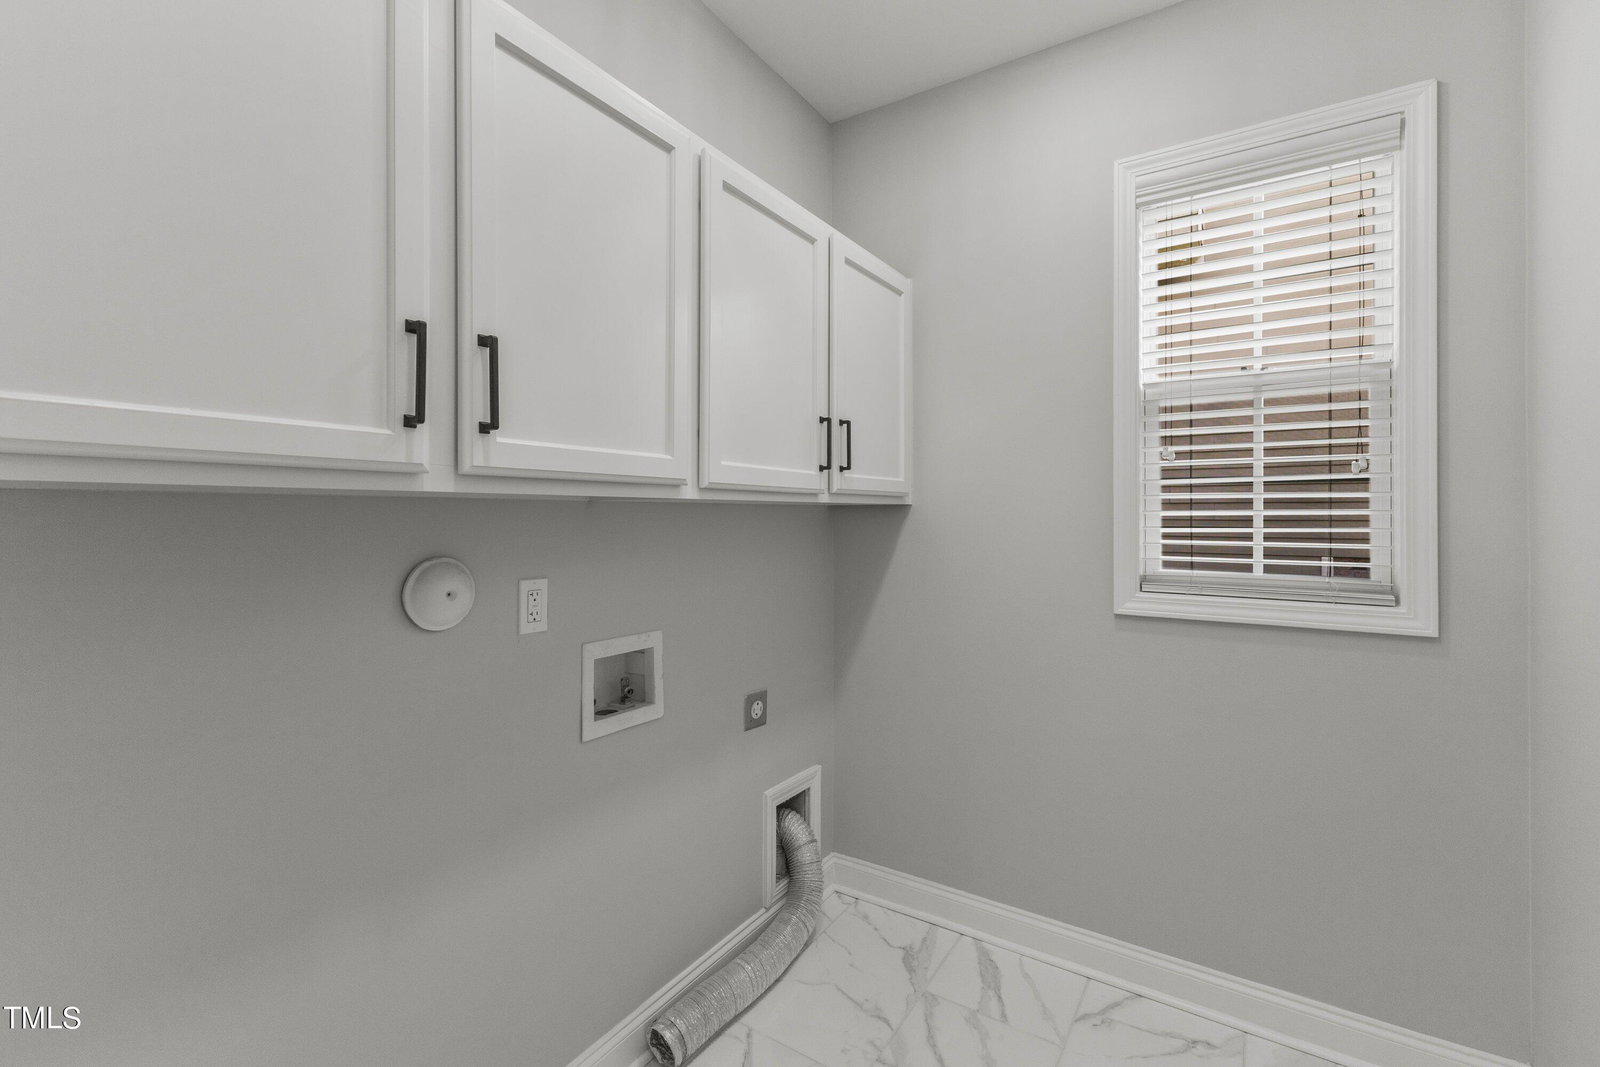
Welcome to your modern sanctuary of unparalleled elegance and sophistication. Nestled in one of the most sought-after neighborhoods lauded for its family-friendly outdoor amenities, this stunning residence offers an exquisite blend of contemporary design and expansive living spaces, creating an effortless luxury to your everyday living. Step through the expertly landscaped stone paved garden and enter the grand foyer, where your palatial living begins with a 20 foot ceiling accented by a gallery staircase and custom grand chandelier. The expansive open floor plan, floor-to-ceiling windows that flood the living room with natural light, crystal chandeliers in every room, and a brand new gourmet chef's kitchen would make any entertainer's heart sing! Did we mention the primary suite boasts its own sitting room, a large walk-in custom closet, and a new, lavish modern bath complete with double vessel sinks, frameless glass shower with digitally programmable shower head and a soaking pedestal tub. The guest bedroom suite comes with its own private modern ensuite bath. Two additional sunlit large secondary bedrooms share their spacious new bath with no luxury or detail spared! Every bedroom is adorned with custom built closets, crystal light and fan fixtures, and the same effortless luxury consistent with the rest of the upgrades in this home. Did you need a separate home office also? Check! New roof, new HVAC systems, new flooring, fresh interior paint, completely new bathrooms, kitchen, and new crawl space vapor barrier, every corner has been updated, down to the epoxy flooring for the double garage. This expertly designed home with over 3,300sqft of modern oasis is better than new! Step into the summer with your next cocktail party hosted right in the private flat backyard, come live the life you've always dreamed of!
/u.realgeeks.media/theresalunthomes/Logo-1_1-min.png)
Additional Information
- Style
- Craftsman
- Foundation
- Combination, Concrete Perimeter
- Interior Features
- Coffered Ceiling(s), Granite Counters, High Ceilings
- Exterior Features
- Private Yard
- Elementary School
- Wake - Harris Creek
- Middle School
- Wake - Rolesville
- High School
- Wake - Heritage
- Garage Spaces
- 2
- Water
- Public
- Flooring
- Tile
- Roof
- Asphalt
- Heating
- Central
Mortgage Calculator
Listings provided courtesy of Triangle MLS, Inc. of NC, Internet Data Exchange Database. Information deemed reliable but not guaranteed. © 2026 Triangle MLS, Inc. of North Carolina. Data last updated .