9033 Cornwell Dr, Wake Forest, NC 27587
- $508,000
- 5
- BD
- 3
- BA
- 2,854
- SqFt





Seller Representative Cary-Raleigh Realty, Inc.
Buyer Representative
- Sold Price
- $508,000
- List Price
- $535,000
- Closing Date
- Oct 29, 2024
- Status
- CLOSED
- MLS#
- 10032437
- Bedrooms
- 5
- Bathrooms
- 3
- Full-baths
- 2
- Half-baths
- 1
- Living Area
- 2,854
- Lot Size
- 12,632
- Subdivision
- Dansforth
- Year Built
- 2003
- Acres
- 0.29
Property Description
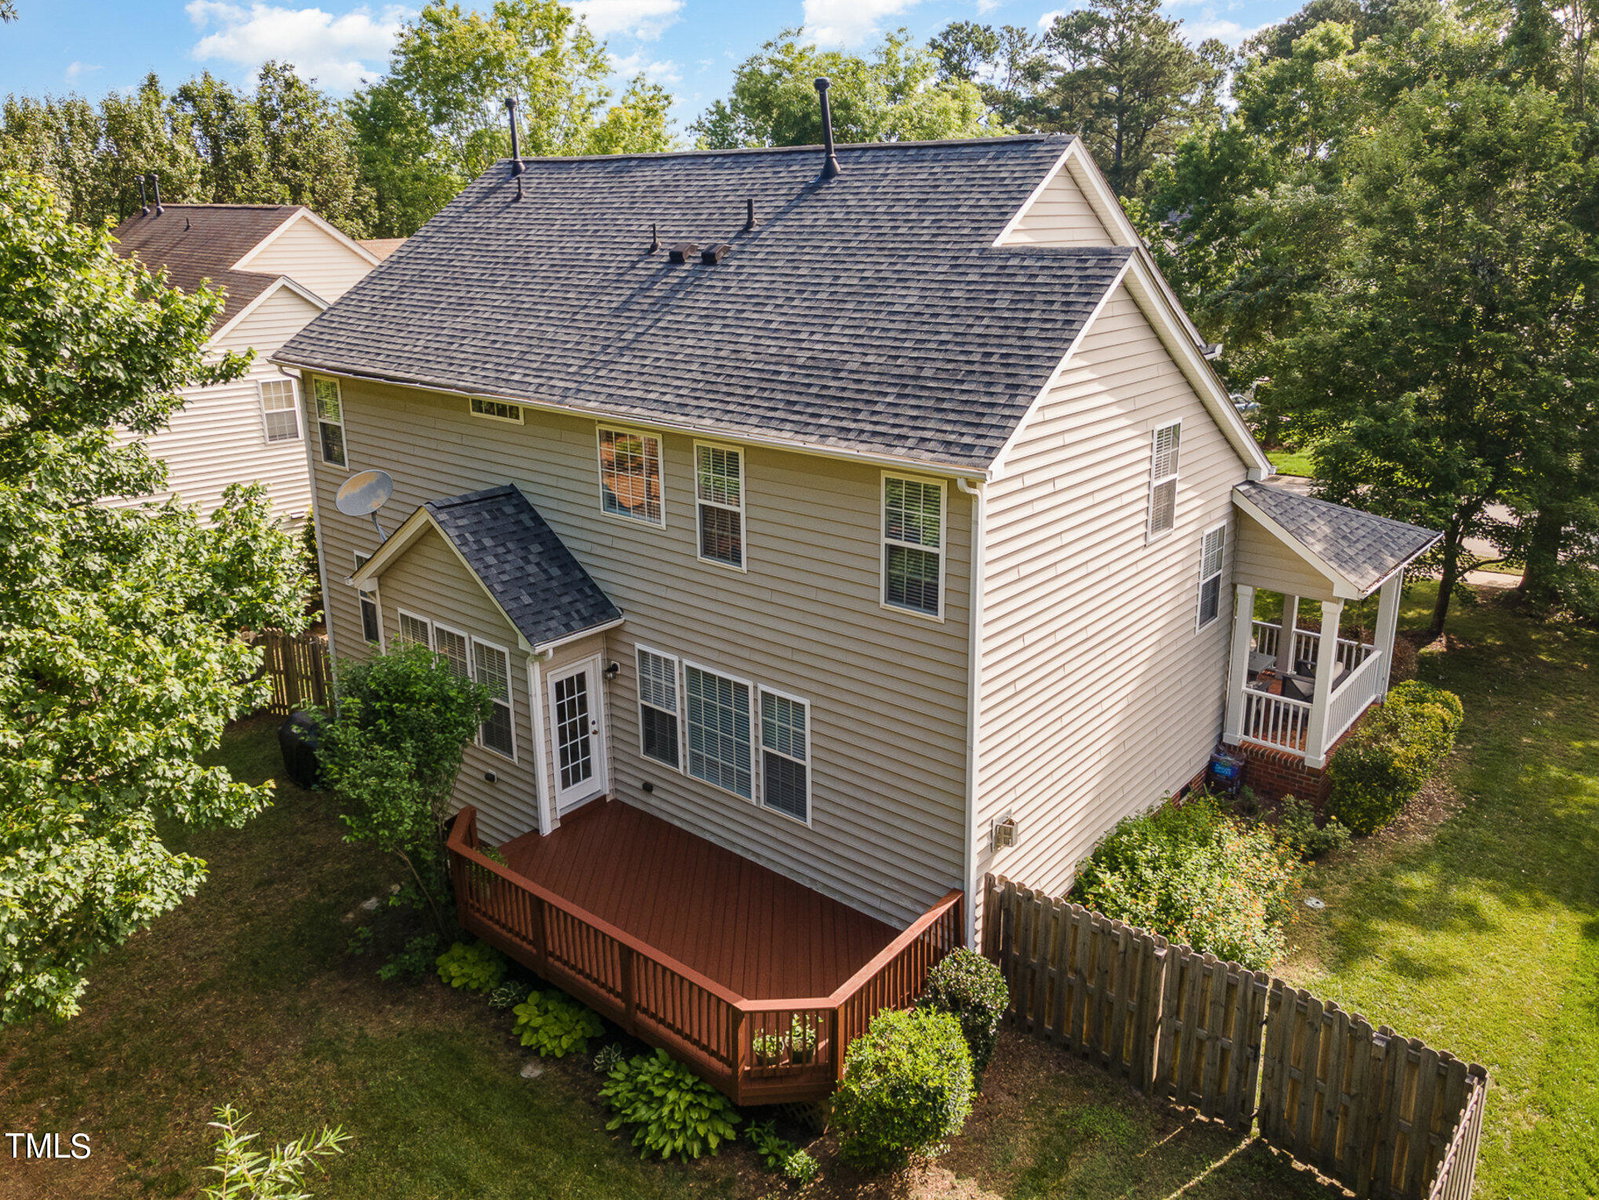
Well maintained 5-bedroom residence in the highly sought-after Dansforth Community of Wake Forest. Main floor boasts an open concept design with a formal dining room, living room with gas fireplace, eat-in kitchen, powder room, and private office. Second floor includes spacious primary bedroom with hardwoods, ensuite bathroom, and a generous walk-in closet. 3 additional bedrooms and a large bonus room with walk-in closet that can be used as a 5th bedroom. The entire interior of home was freshly painted in 2024 (walls, ceilings, doors, trim), new downstairs AC unit in 2023, all new top-grade LG stainless steel kitchen appliances and new faucets, and hardware in the kitchen and bathrooms in 2022. Outside, enjoy the expansive covered front porch and an oversized back deck for entertainment. Private backyard with 6ft wooden fence and fire pit area, perfect for families and pets. Enjoy this established neighborhood with beautiful mature trees and landscaping, clubhouse, community pool, playground, and easy access to Wake Forest Greenway trails. Minutes to downtown Wake Forest and convenient access to Raleigh city center.
/u.realgeeks.media/theresalunthomes/Logo-1_1-min.png)
Additional Information
- Hoa Fee Includes
- Maintenance Grounds
- Style
- Traditional
- Foundation
- Raised
- Interior Features
- Ceiling Fans, Double Vanity, Entrance Foyer, Eat-In Kitchen, Pantry, Walk-In Closet(s), Whirlpool Tub, Walk-In Shower, Smooth Ceilings
- Exterior Features
- Fenced Yard
- Elementary School
- Wake - Rolesville
- Middle School
- Wake - Wake Forest
- High School
- Wake - Heritage
- Utilities
- Electricity Available, Natural Gas Available, Sewer Connected, Water Available
- Garage Spaces
- 2
- Water
- Public
- Flooring
- Carpet, Tile, Wood
- Roof
- Shingle
- Heating
- Central, Forced Air, Zoned
- Vegetation
- Grassed, Wooded
Mortgage Calculator
Listings provided courtesy of Triangle MLS, Inc. of NC, Internet Data Exchange Database. Information deemed reliable but not guaranteed. © 2026 Triangle MLS, Inc. of North Carolina. Data last updated .