8800 Cochran Ct, Wake Forest, NC 27587
- $455,000
- 4
- BD
- 3
- BA
- 2,636
- SqFt





Seller Representative Berkshire Hathaway HomeService
Buyer Representative
- Sold Price
- $455,000
- List Price
- $460,000
- Closing Date
- Sep 25, 2024
- Status
- CLOSED
- MLS#
- 10032222
- Bedrooms
- 4
- Bathrooms
- 3
- Full-baths
- 2
- Half-baths
- 1
- Living Area
- 2,636
- Lot Size
- 7,841
- Subdivision
- Caddell Woods
- Year Built
- 2002
- Acres
- 0.18
Property Description
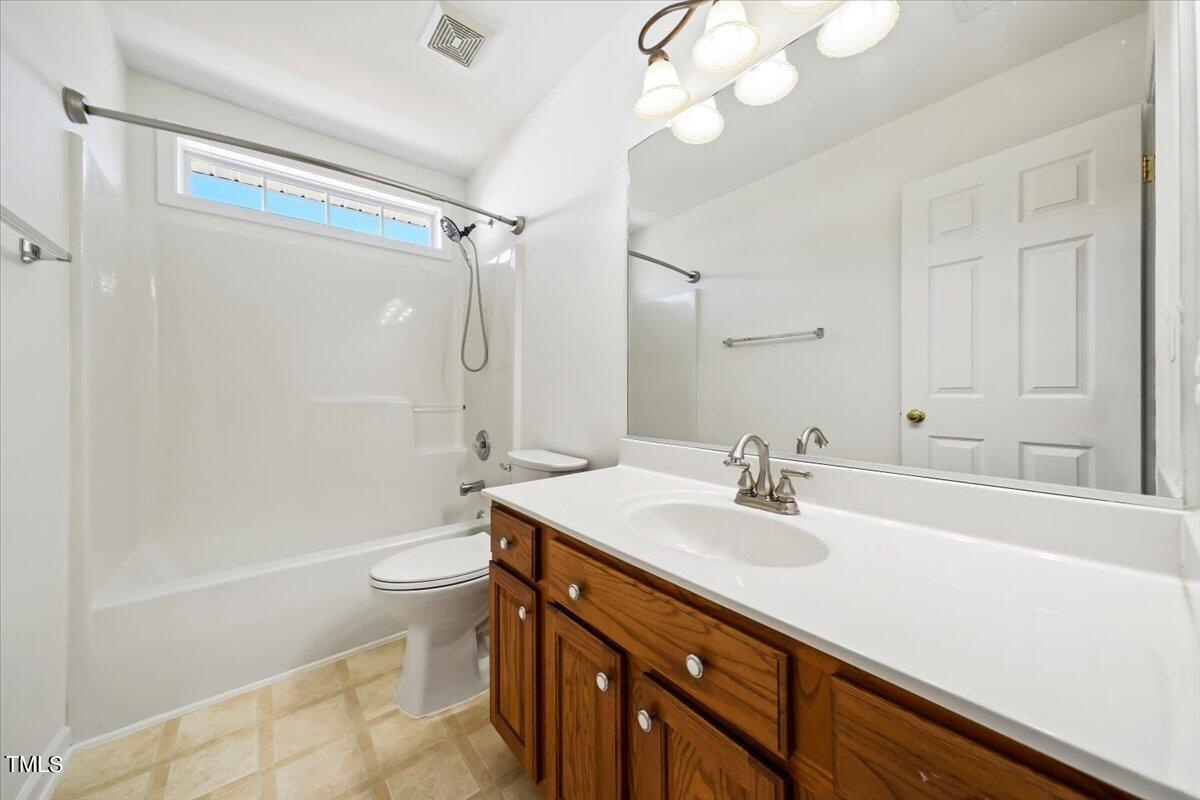
Charming 2-story traditional home positioned on a lovely flat, fenced corner lot. Inviting front porch just awaits your rocking chairs & future happy guests. Open-concept layout offers flexible living spaces downstairs; perfect for entertaining and family time. The kitchen features all new stainless steel appliances, ample counter space, & a great walk-in pantry/mudroom. Significant recent updates include HVAC in 2022, a tankless hot water heater installed in 2023, and various other enhancements such as new blinds, closet shelving, & fresh paint throughout. Four bedrooms upstairs & 2.5 baths. Massive primary bedroom, his & her closets, & a spacious private bath. Outside enjoy the beauty of low-maintenance landscaping, a screened-in backporch, playset, & newly fenced yard. Fun neighborhood pool, playground, & walking trail. Welcome Home!
/u.realgeeks.media/theresalunthomes/Logo-1_1-min.png)
Additional Information
- Hoa Fee Includes
- None
- Style
- Traditional
- Foundation
- Brick/Mortar
- Interior Features
- Ceiling Fans, Double Vanity, Eat-In Kitchen, Granite Counters, Dual Primary Closets, Kitchen Island, Recessed Lighting, Walk-In Closet(s), Dining Combo, Dining Room, Separate Shower, Bathtub/Shower Combination, Smooth Ceilings
- Exterior Features
- Private Yard, Rain Gutters, Fenced Yard
- Elementary School
- Wake - Sanford Creek
- Middle School
- Wake - Wake Forest
- High School
- Wake - Wake Forest
- Utilities
- Electricity Available, Natural Gas Available, Water Available
- Garage Spaces
- 2
- Water
- Public
- Flooring
- Carpet, Wood
- Roof
- Shingle
- Heating
- Forced Air, Heat Pump
Mortgage Calculator
Listings provided courtesy of Triangle MLS, Inc. of NC, Internet Data Exchange Database. Information deemed reliable but not guaranteed. © 2026 Triangle MLS, Inc. of North Carolina. Data last updated .