1817 N Lakeshore Dr, Chapel Hill, NC 27514
- $1,800,000
- 5
- BD
- 4
- BA
- 3,399
- SqFt





Seller Representative Berkshire Hathaway HomeService
Buyer Representative
- Sold Price
- $1,800,000
- List Price
- $1,800,000
- Closing Date
- Jun 26, 2025
- Status
- CLOSED
- MLS#
- 10031941
- Bedrooms
- 5
- Bathrooms
- 4
- Full-baths
- 4
- Living Area
- 3,399
- Lot Size
- 35,719
- Subdivision
- Coker Hills West
- Year Built
- 2023
- Acres
- 0.82
Property Description
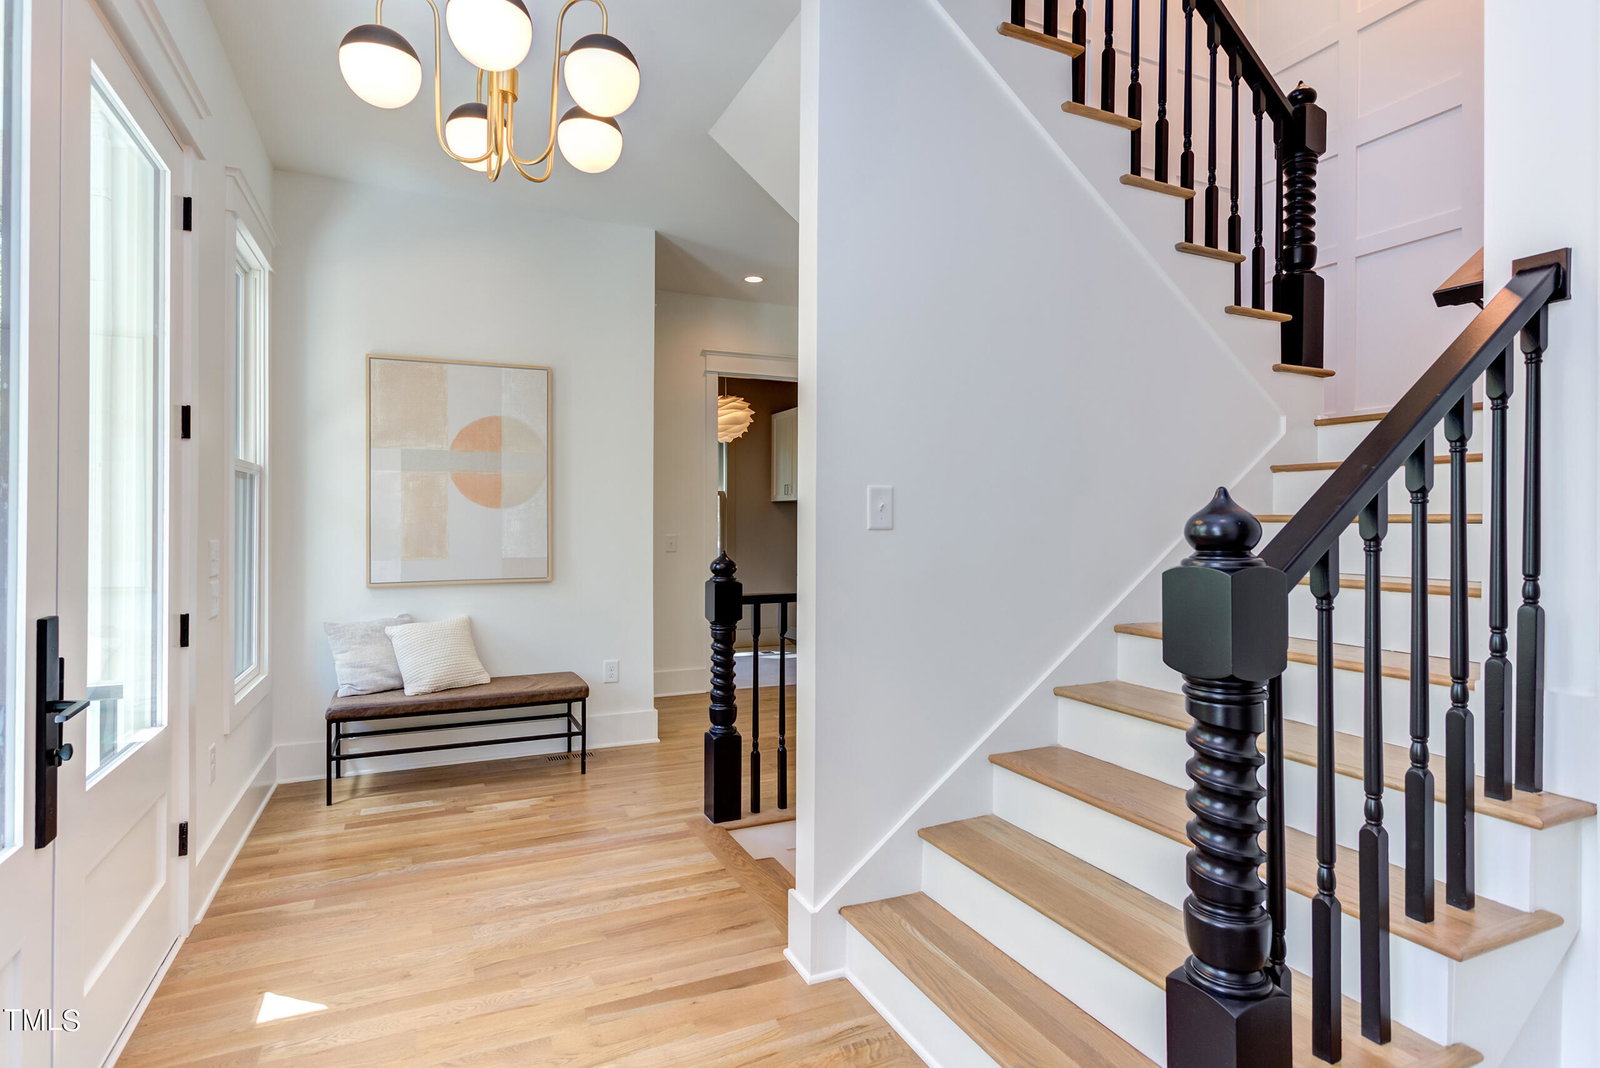
Soul mates: Carol Ann Zinn bespoke design, craftsmanship and almost-an-acre with winter views of Eastwood Lake in Lake Forest. Count yourself among the lucky ones to have Carol Ann's house-whisperer skills make your dream home real. Live amidst unparalleled quality, elegant form, off-the-charts style, innovative function and beguiling views. Ten-foot ceilings on the main level and nine-foot on the second level; expertly curated trim work; custom cabinetry; statement lighting and imported tile. Walls of windows stream natural light and overlook the stone-wall surrounded private patio. A three-story elevator lifts the convenience quotient. Lush landscaping frames the lighted black concrete and terrazzo stone walkway. An extension of the living space, the lofty screen porch is an airy retreat. This natural wonder is a stone's throw to bustling bric-a-brac of shops, dining, culture, and beauty that is Chapel Hill. This remarkable residence is now a member of the Lake Forest Association (please see below for details) with access to Eastwood Lake and beach. Blue-chip builder and setting! Lake Forest Association (LFA) Associate Membership will accompany the sale of the home. Prior to making an offer please request the addendum specifying Buyer will reimburse Seller for the Lake Forest Association Associate Membership initiation fee.
/u.realgeeks.media/theresalunthomes/Logo-1_1-min.png)
Additional Information
- Hoa Fee Includes
- None
- Style
- Transitional
- Foundation
- Concrete Perimeter, Pillar/Post/Pier
- Interior Features
- Double Vanity, Entrance Foyer, Eat-In Kitchen, High Ceilings, Pantry, Soaking Tub, Walk-In Closet(s), Dining Combo, Shower Only, Separate Shower, Bathtub/Shower Combination, Walk-In Shower, Water Closets, Quartz/Quartzite Counters
- Exterior Features
- Rain Gutters
- Elementary School
- CH/Carrboro - Estes Hills
- Middle School
- CH/Carrboro - Guy Phillips
- High School
- CH/Carrboro - East Chapel Hill
- New Construction
- Yes
- Garage Spaces
- 3
- Water
- Public
- Basement
- Crawl Space, Exterior Entry, Finished, Interior Entry, Partial
- Flooring
- Tile, Hardwood
- Roof
- Shingle
- Heating
- Forced Air, Natural Gas
Mortgage Calculator
Listings provided courtesy of Triangle MLS, Inc. of NC, Internet Data Exchange Database. Information deemed reliable but not guaranteed. © 2026 Triangle MLS, Inc. of North Carolina. Data last updated .