80 Cherry Blossom Ct Unit #115, Garner, NC 27529
- $589,900
- 5
- BD
- 5
- BA
- 3,835
- SqFt





Seller Representative V2 ELITE REALTY LLC
Buyer Representative
- Sold Price
- $589,900
- List Price
- $589,900
- Closing Date
- Sep 25, 2024
- Status
- CLOSED
- MLS#
- 10031640
- Bedrooms
- 5
- Bathrooms
- 5
- Full-baths
- 4
- Half-baths
- 1
- Living Area
- 3,835
- Lot Size
- 6,969
- Subdivision
- Cornwallis Landing
- Year Built
- 2024
- Acres
- 0.16
Property Description
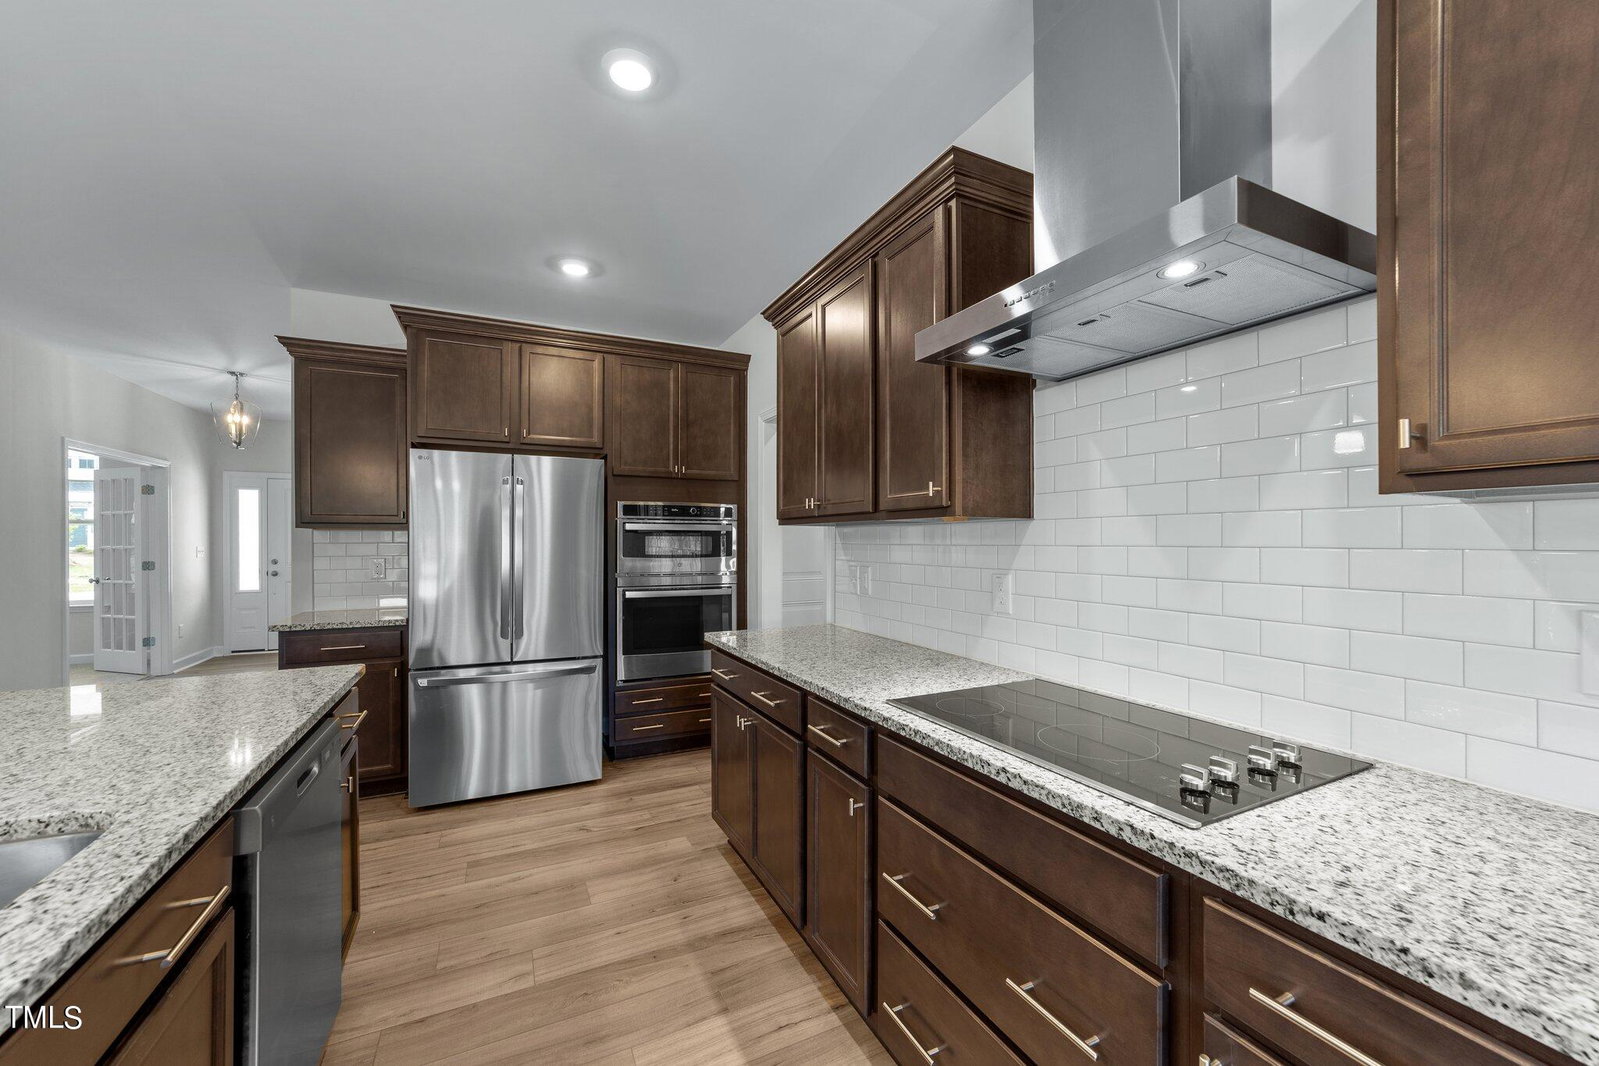
BUYDOWN INCENTIVE WITH OUR PREFERRED LENDER! Discover serenity and convenience in this stunning home over 3,835 square feet, this beautiful home has 5-bedrooms and 4.5-bathrooms. This home offers both comfort and style, featuring spacious living areas, a modern chef's kitchen (oversized island which can seat 4-5 for a meal), Granite countertops and stainless appliances, elegant bathrooms, and ample natural light throughout. It provides the perfect blend of functionality and luxury for modern living. Once you enter the house, you are welcomed into a large Open Concept living area featuring a coffered ceiling and gas fireplace. Other first floor features include a large office, large open sunroom, large pantry, mud room and a guest bedroom with its own private bathroom. Upstairs, find four bedrooms, including a luxurious primary suite with a bathroom reminiscent of a serene spa retreat. Host delightful game or movie nights in the bonus/media room. Each of the other three bedrooms on this floor have WICs. This is the home you've been dreaming of schedule your appointment today and experience peaceful living at its best in The Cornwallis Landing! Check out our Special BUYDOWN INCENTIVE with preferred lender. Cornwallis Landing offers pool, ponds, sidewalks, streetlights, landscaped walking trails. 100 acres of open space surrounding and throughout the community! Great access to US-70 and I-40 and future 540 interchange! 15 mins to White Oak Shopping center, Downtown Clayton or Garner. 25 mins to Wake Med Raleigh Campus or Downtown Raleigh. 30-35 mins to RDU, RTP, Downtown Cary or Apex.
/u.realgeeks.media/theresalunthomes/Logo-1_1-min.png)
Additional Information
- Hoa Fee Includes
- Maintenance Grounds
- Style
- Craftsman
- Foundation
- Slab
- Interior Features
- Chandelier, Crown Molding, Coffered Ceiling(s), Double Vanity, Entrance Foyer, Granite Counters, Dual Primary Closets, Kitchen Island, Open Floor Plan, Pantry, Dining Room, Bathtub/Shower Combination
- Exterior Features
- Private Yard
- Elementary School
- Johnston - W Clayton
- Middle School
- Johnston - Cleveland
- High School
- Johnston - Clayton
- Garage Spaces
- 2
- Water
- Public
- Flooring
- Carpet, Tile, Laminate, Vinyl
- Roof
- Other
- Heating
- Heat Pump
- Unit
- #115
Mortgage Calculator
Listings provided courtesy of Triangle MLS, Inc. of NC, Internet Data Exchange Database. Information deemed reliable but not guaranteed. © 2026 Triangle MLS, Inc. of North Carolina. Data last updated .